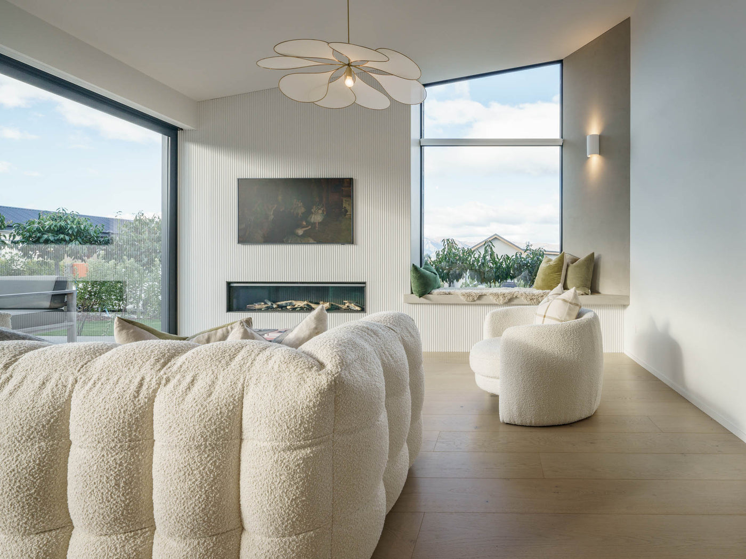
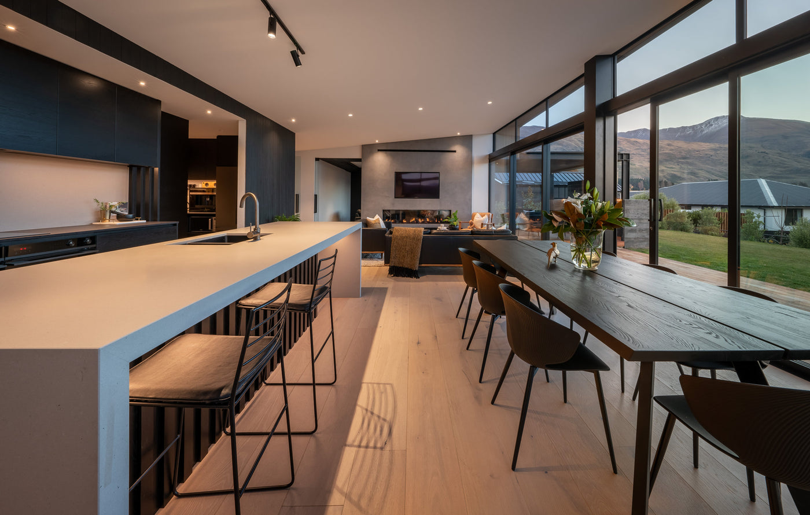
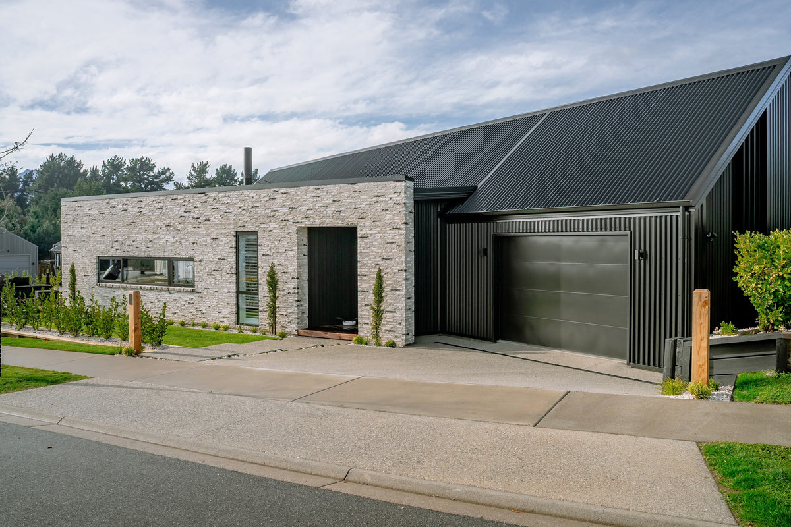
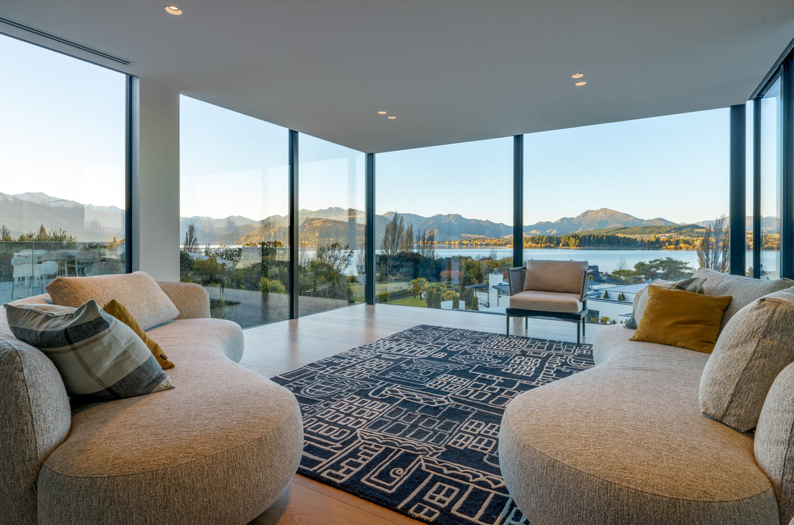
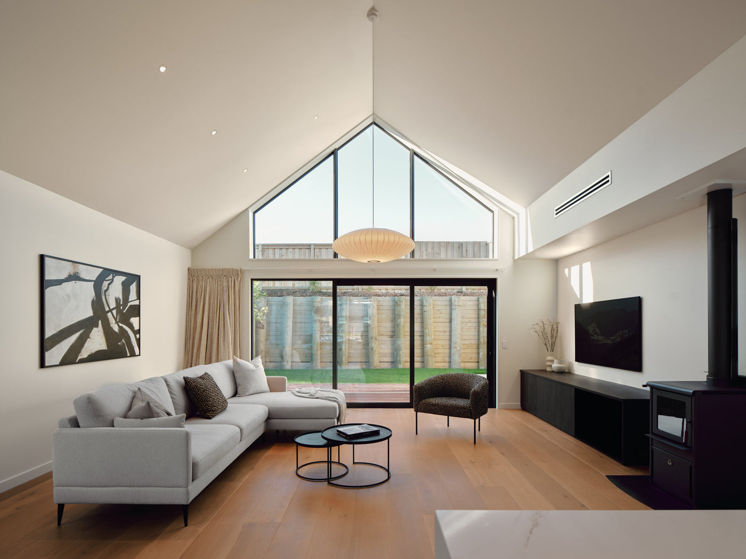
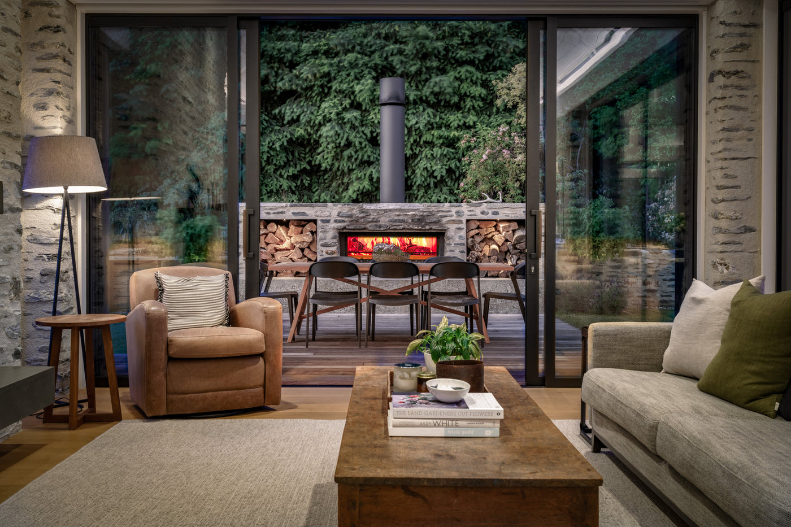
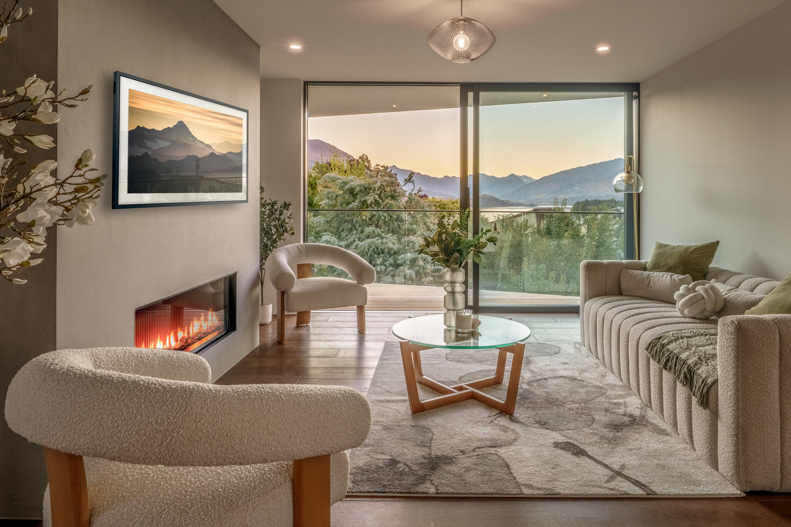
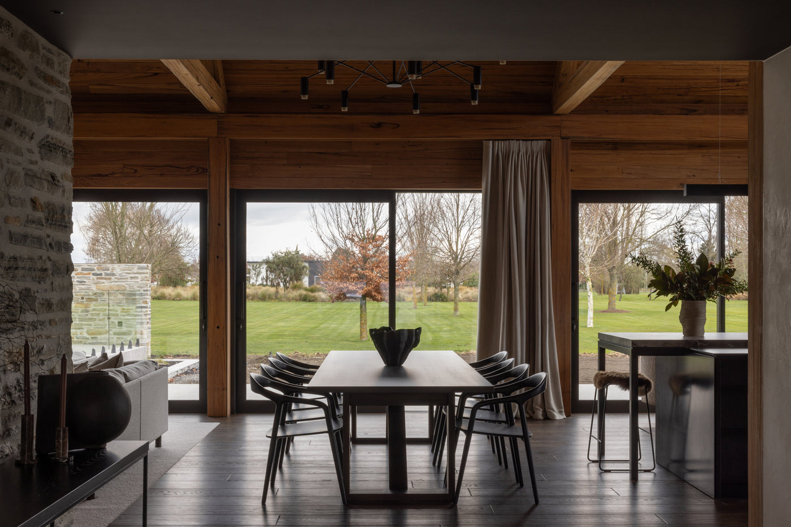
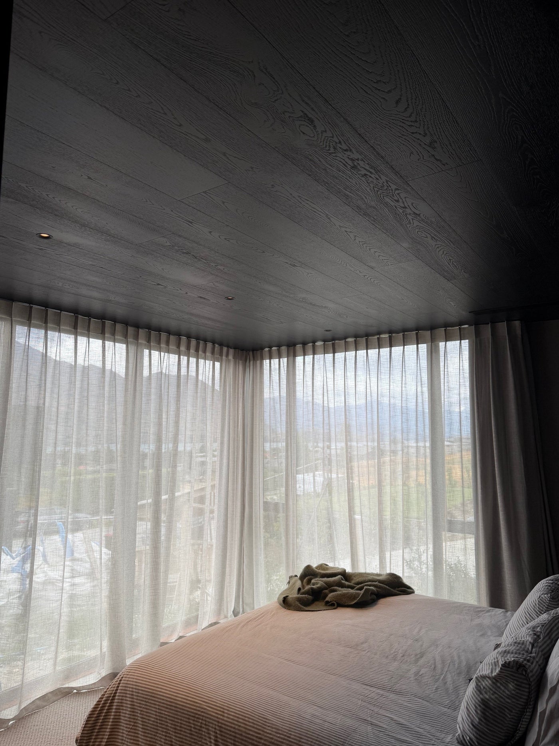
Perched high above Queenstown, Middleton has been thoughtfully designed to maximise its elevated position, capturing uninterrupted views of The Remarkables while embracing the region's ever-changing light. Expansive glazing, generous proportions and a carefully considered floor plan create a home that feels both striking and welcoming, with seamless transitions between indoor living spaces and the surrounding outdoor entertaining areas.
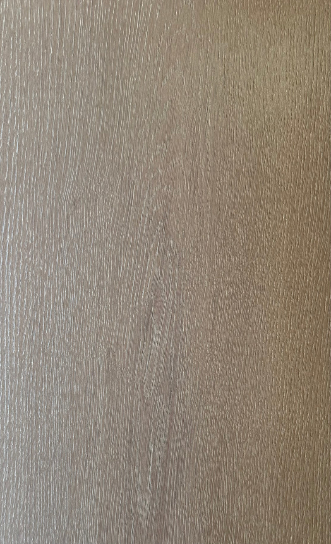
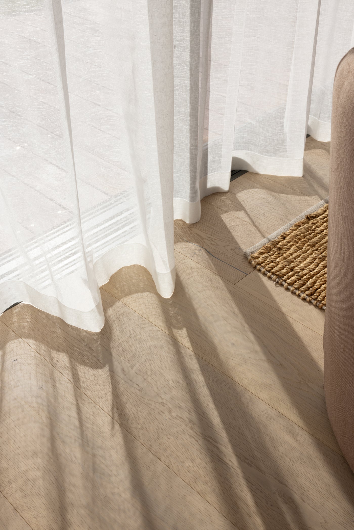
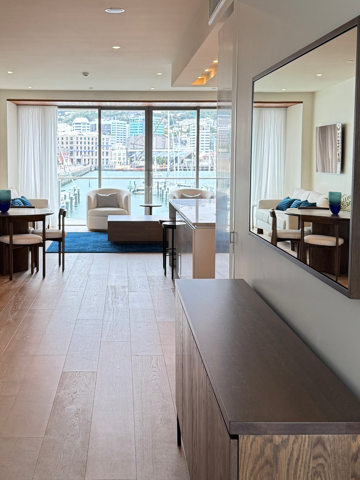
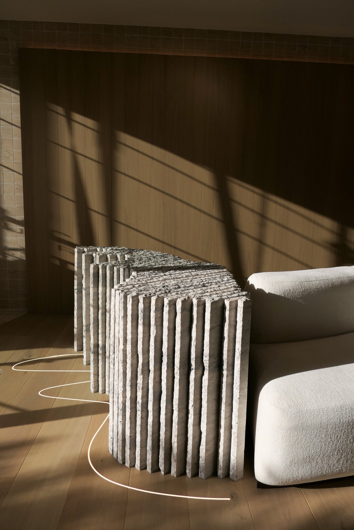
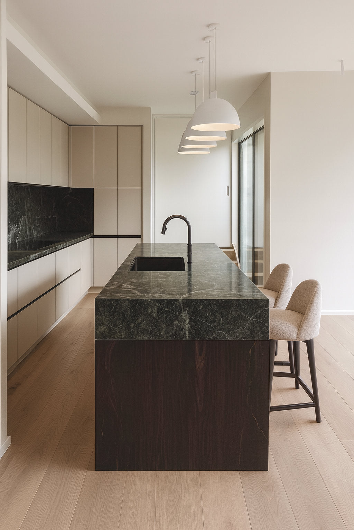
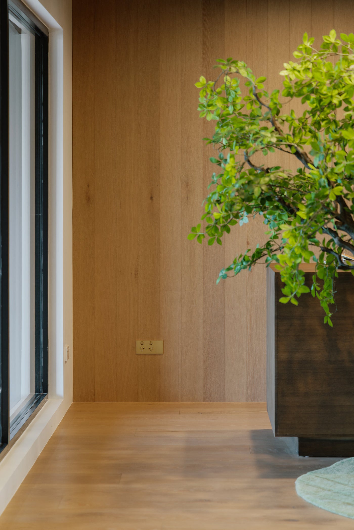
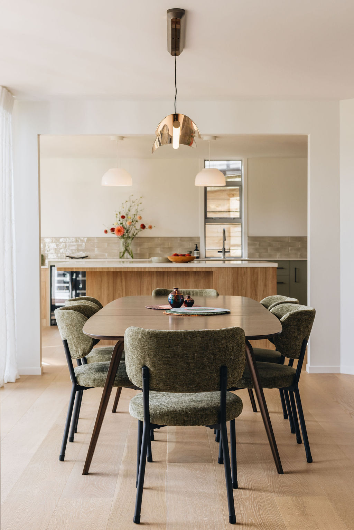
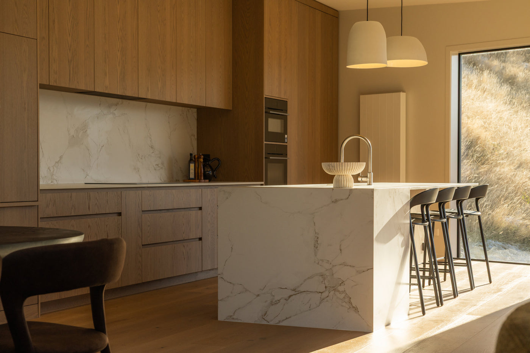
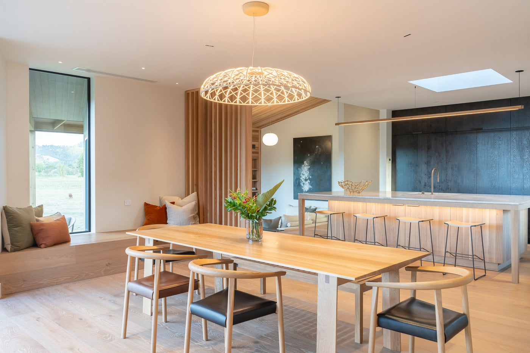
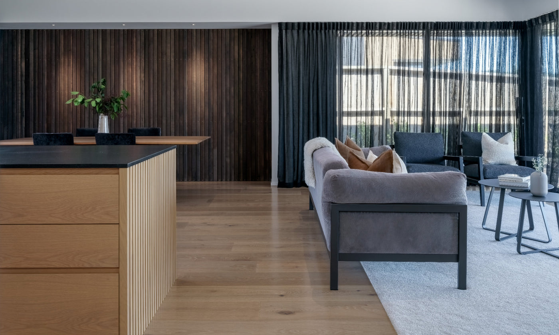
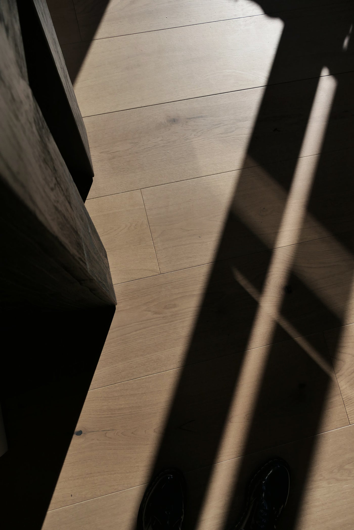
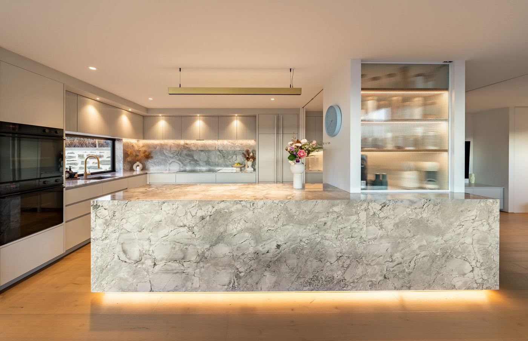
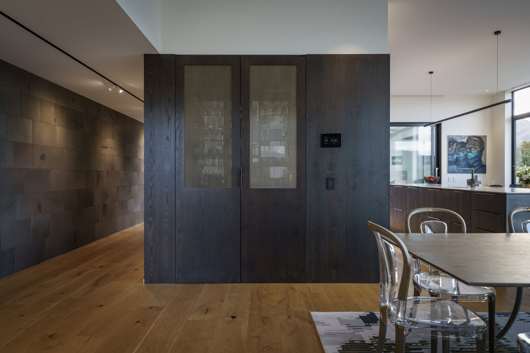
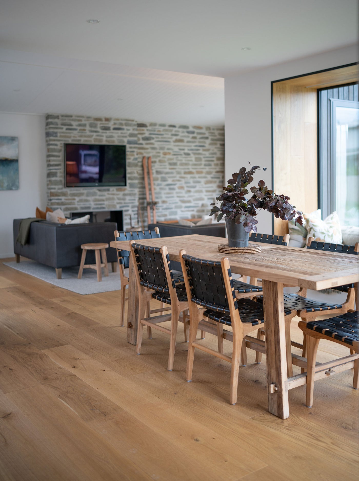
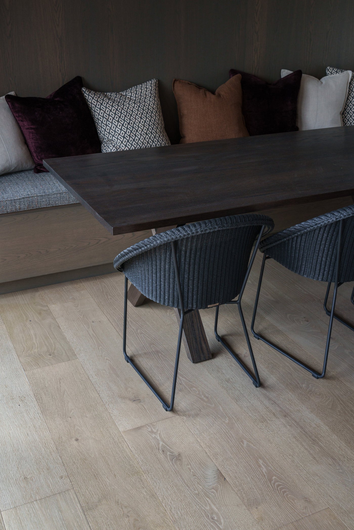
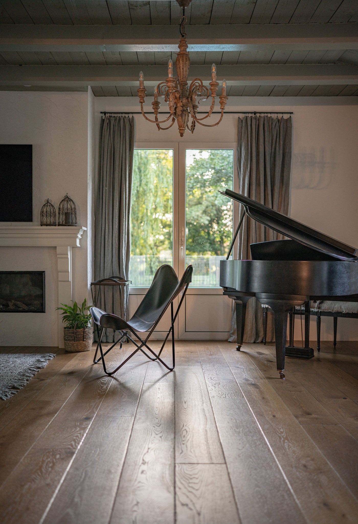
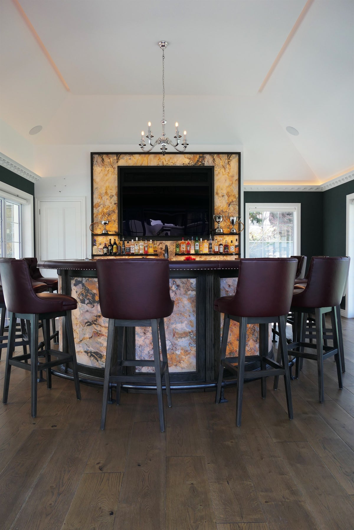
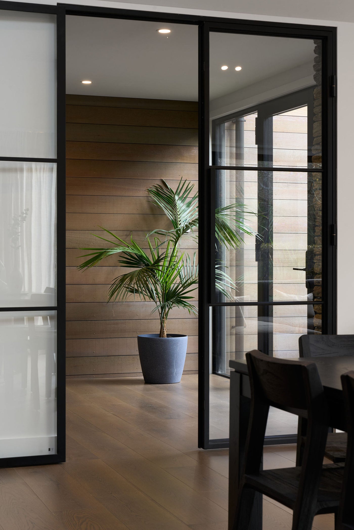
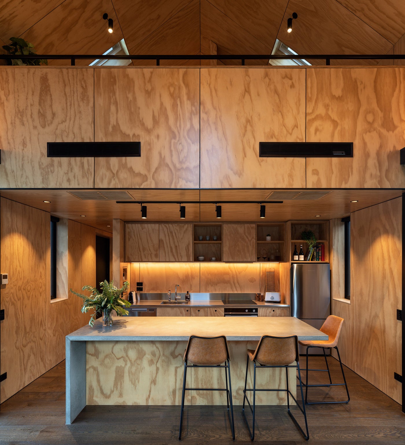
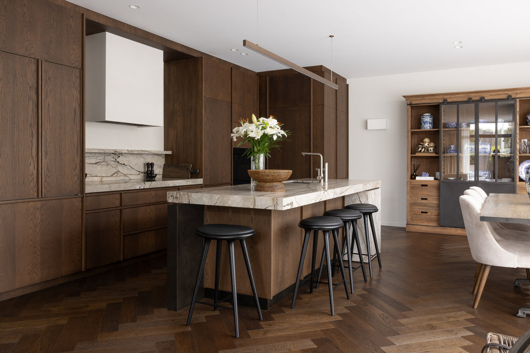
Marchand's La Forêt European Oak flooring has been installed throughout the main living areas, providing a natural foundation that complements the home's restrained material palette. Its softly smoked oak tones work in harmony with the venetian plaster walls, bespoke timber joinery and sculptural Dekton kitchen, allowing each architectural element to stand out while maintaining a cohesive and timeless interior aesthetic. The engineered oak flooring has also been installed over the home's hydronic underfloor heating system, making it well suited to Queenstown's alpine climate.
Every aspect of Middleton has been considered to support modern mountain living. Four generous bedrooms, multiple entertaining spaces, an oversized garage, dedicated mudroom, internal lift and luxurious bathrooms combine practicality with refined design. From the Australian hardwood-clad front deck to the private rear entertaining area complete with spa pool, the home has been crafted to embrace both the landscape and the lifestyle, resulting in a residence that is equally suited to everyday living or premium visitor accommodation.