Skip to content

Cart

Your cart is empty

Keep in touch

Occasional notes on new colours, completed projects and timber specification.
Casa Warren

Casa Warren

Wānaka

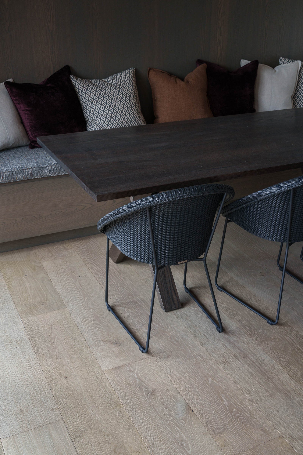
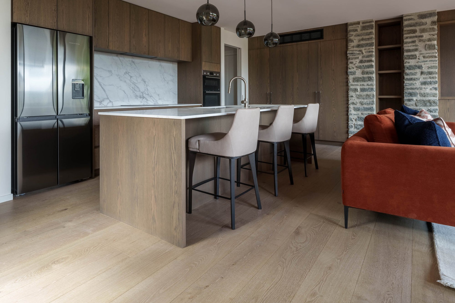
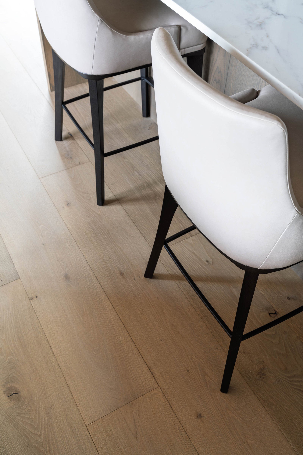
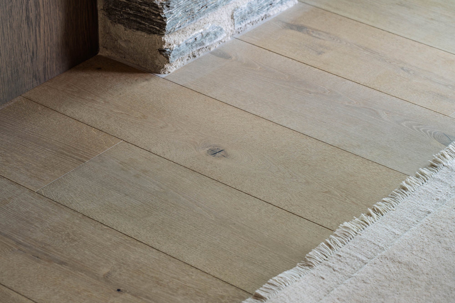
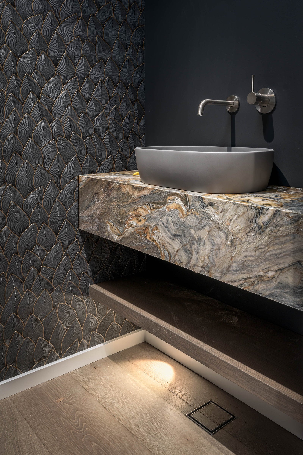
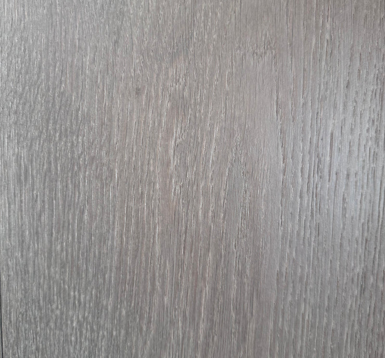
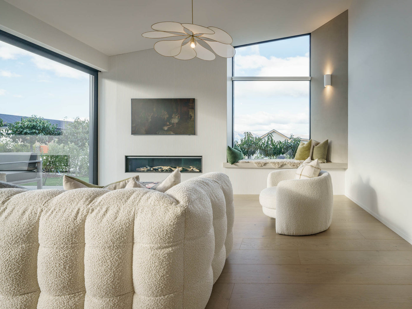
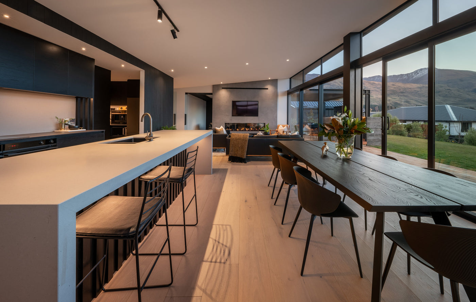
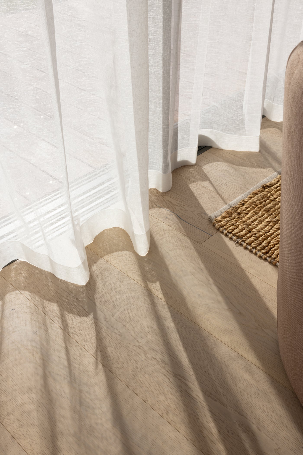
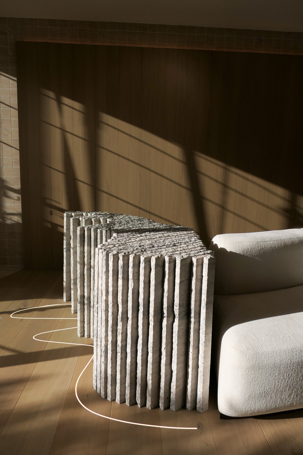
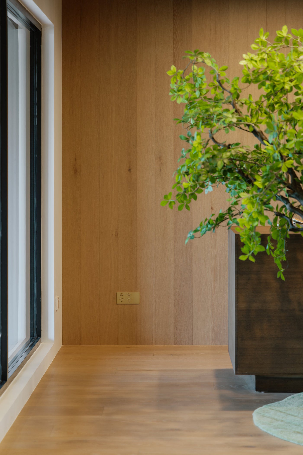
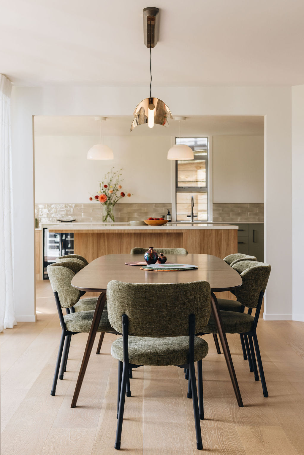
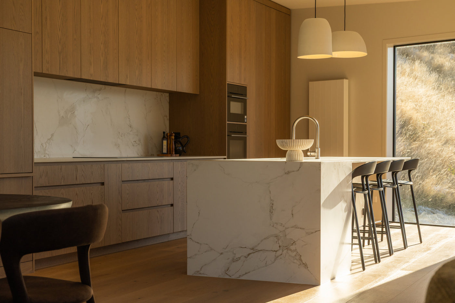
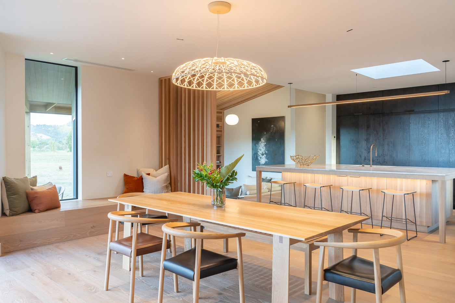
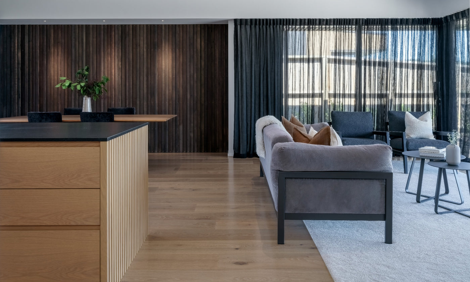
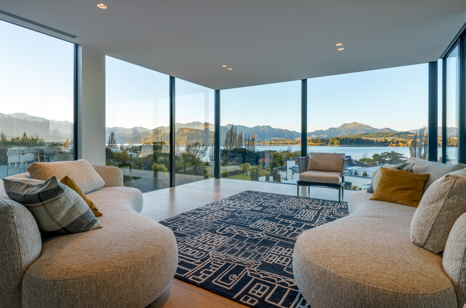
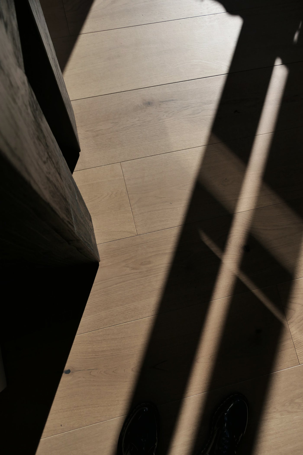
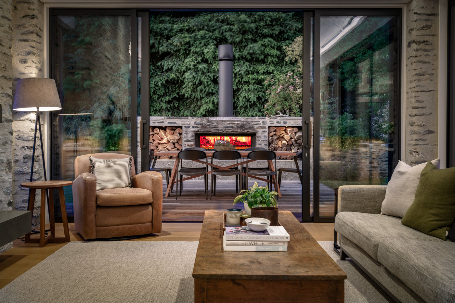
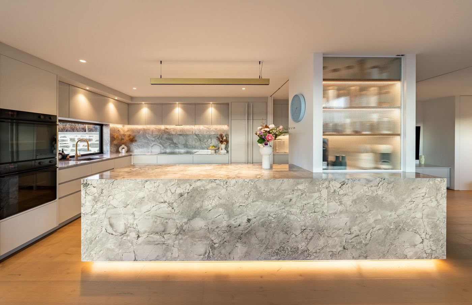
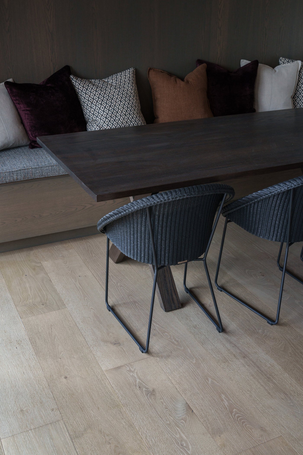
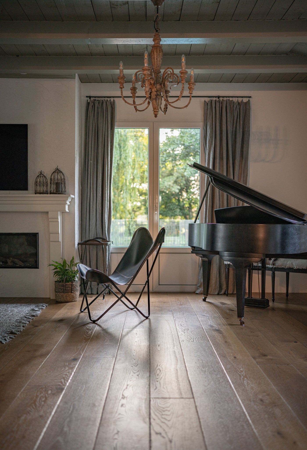
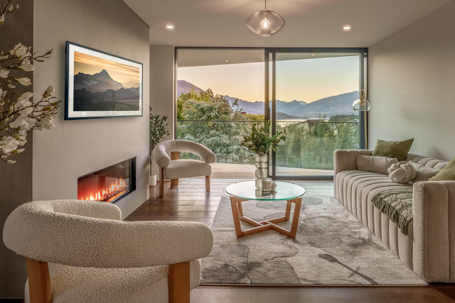
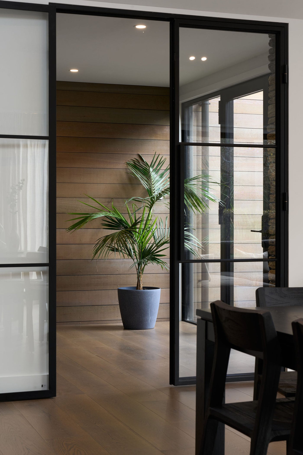
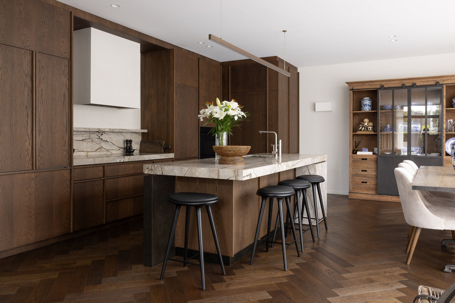
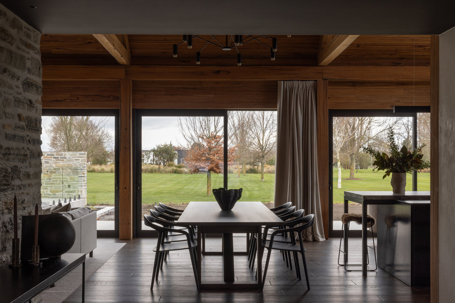
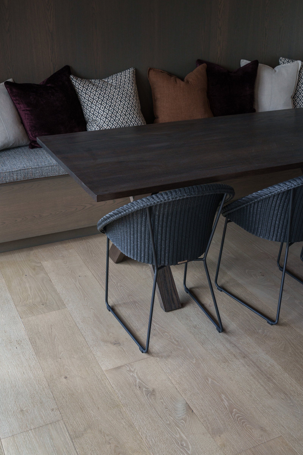
Vuitton's natural base with a soft grey hue responds effortlessly to the Wānaka light, reading warmer and more organic during the day, then shifting to a cooler, subtle grey as light softens in the evening. It creates a calm, tonal foundation that lets the architecture breathe.

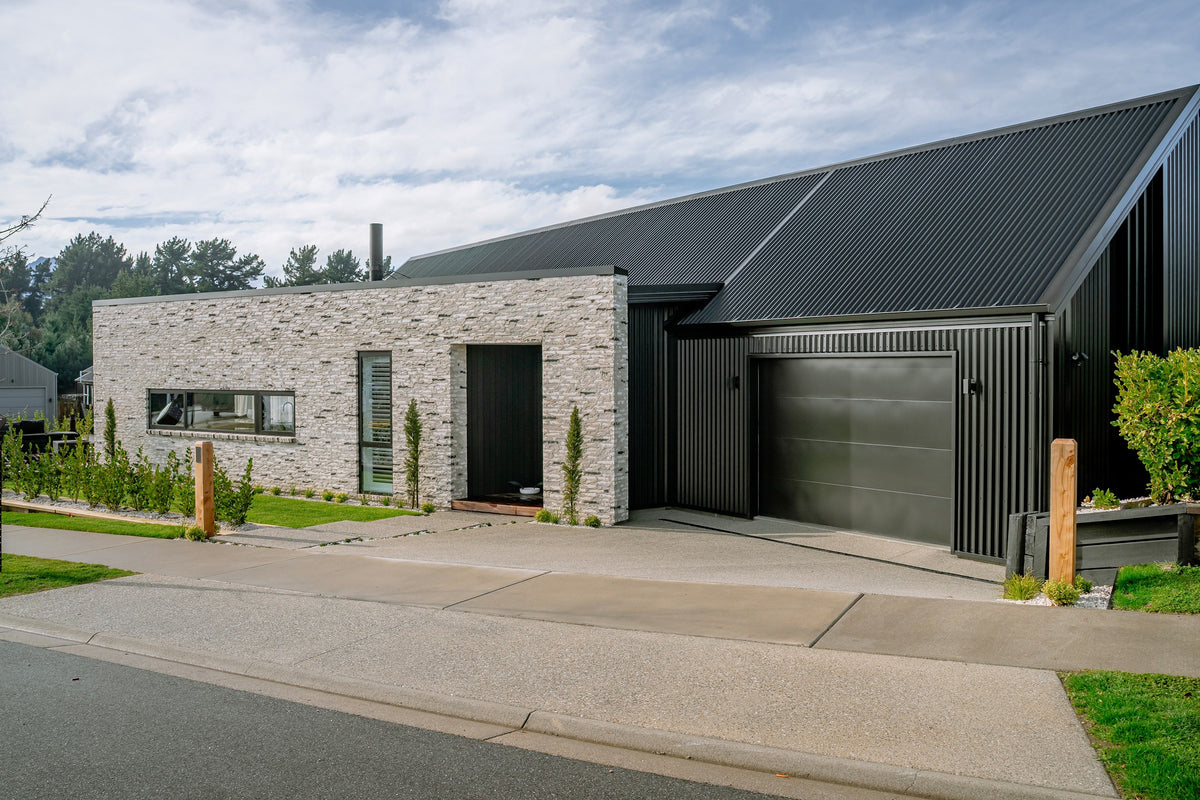
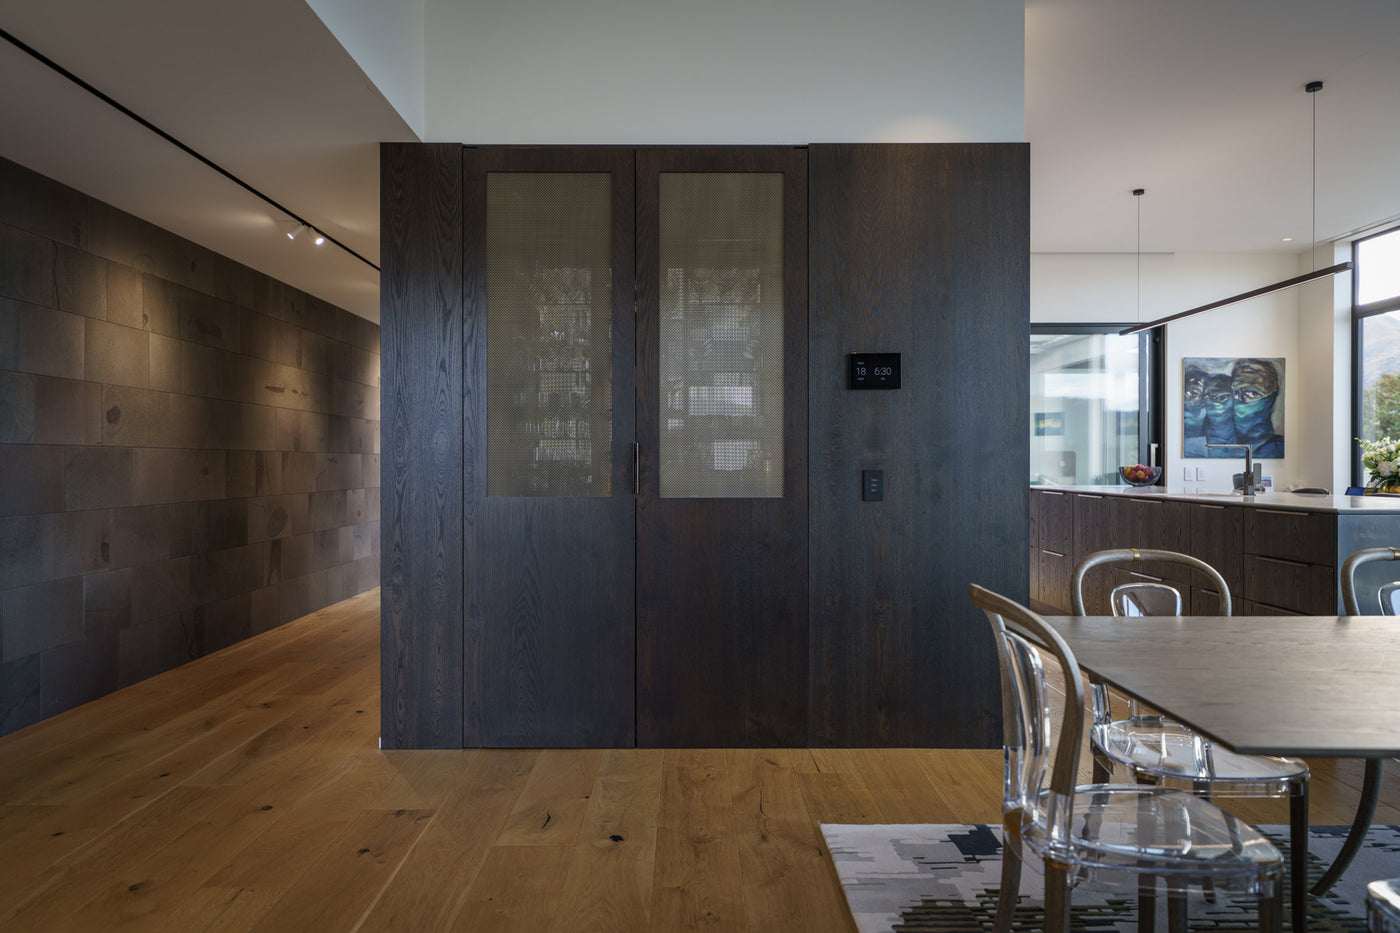
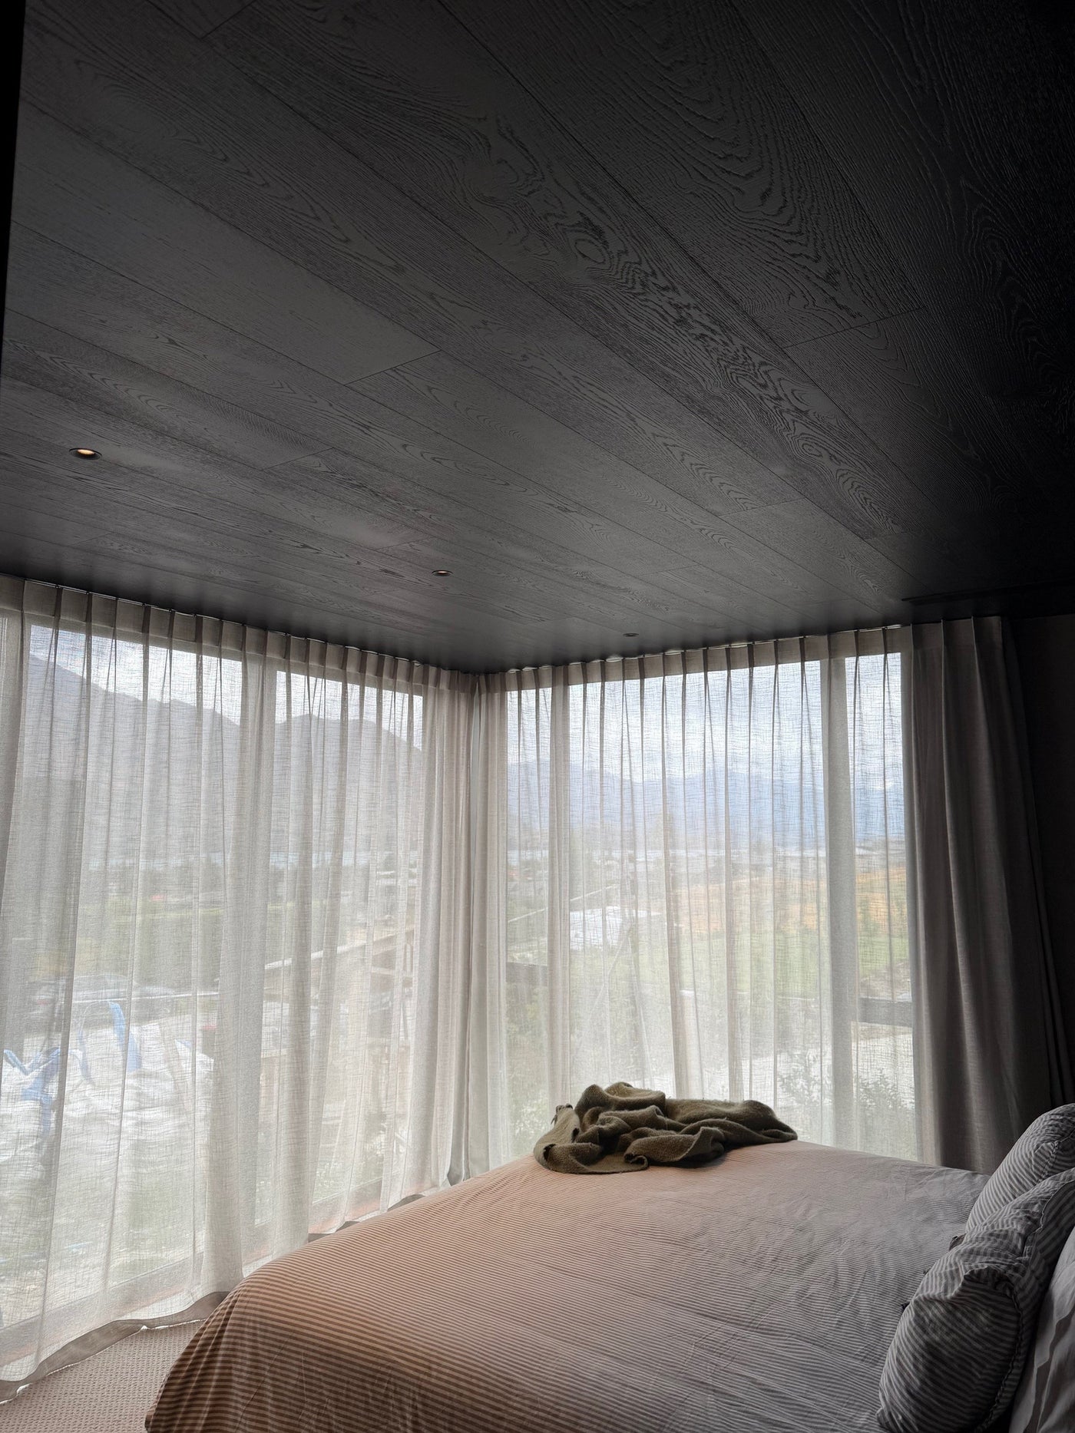
Curved exterior forms make a striking first impression, settling gently into the landscape with a facade of local schist, cedar, and alpine tray cladding. Inside, Vuitton boards guide you through a welcoming entry foyer, past pendant lighting and a glass wine gallery tucked beneath a sculptural stair.

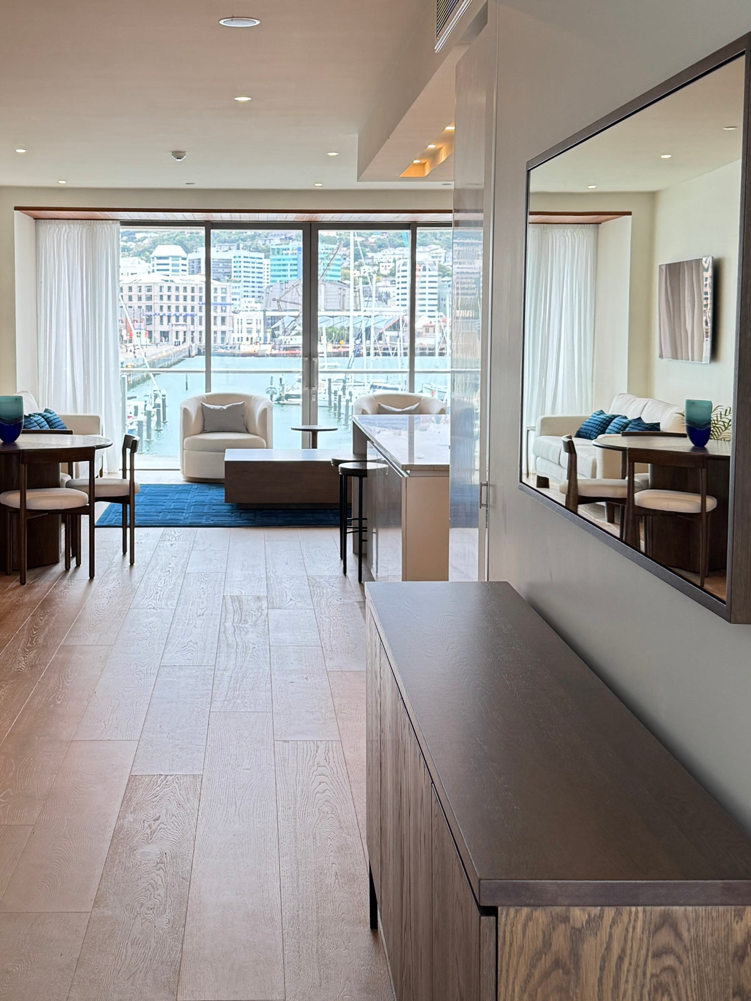
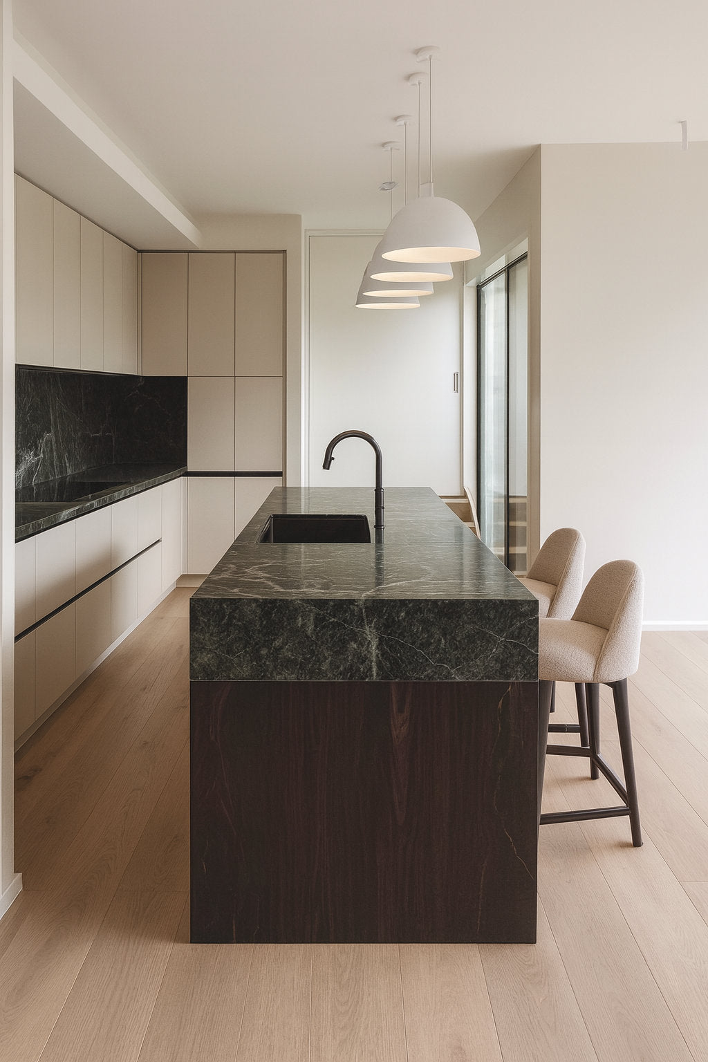
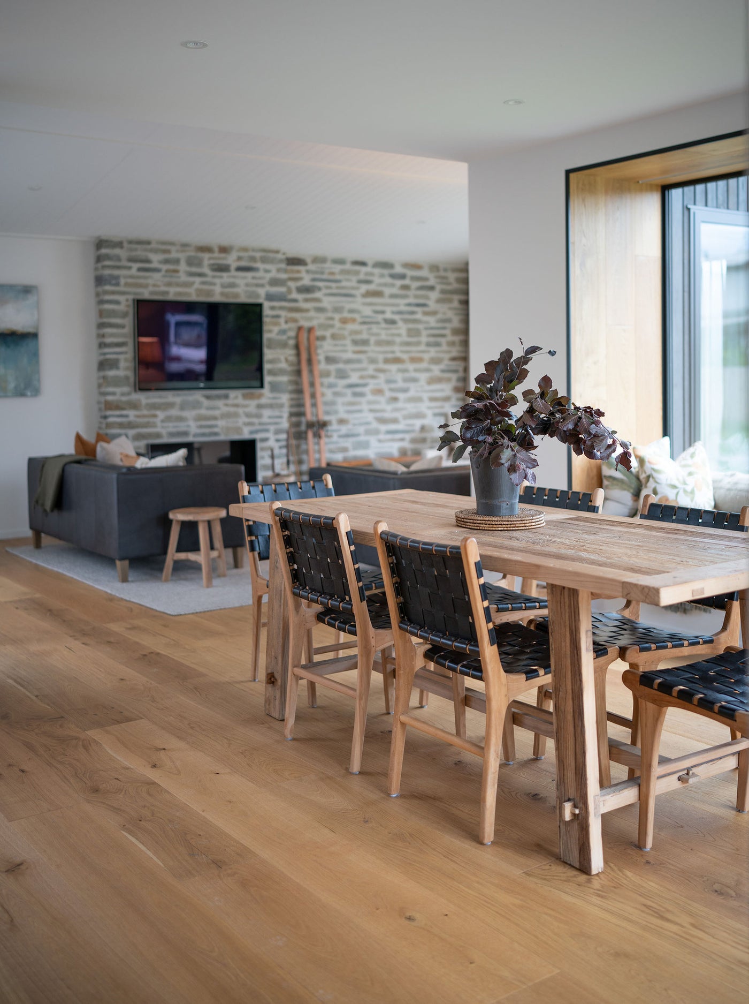
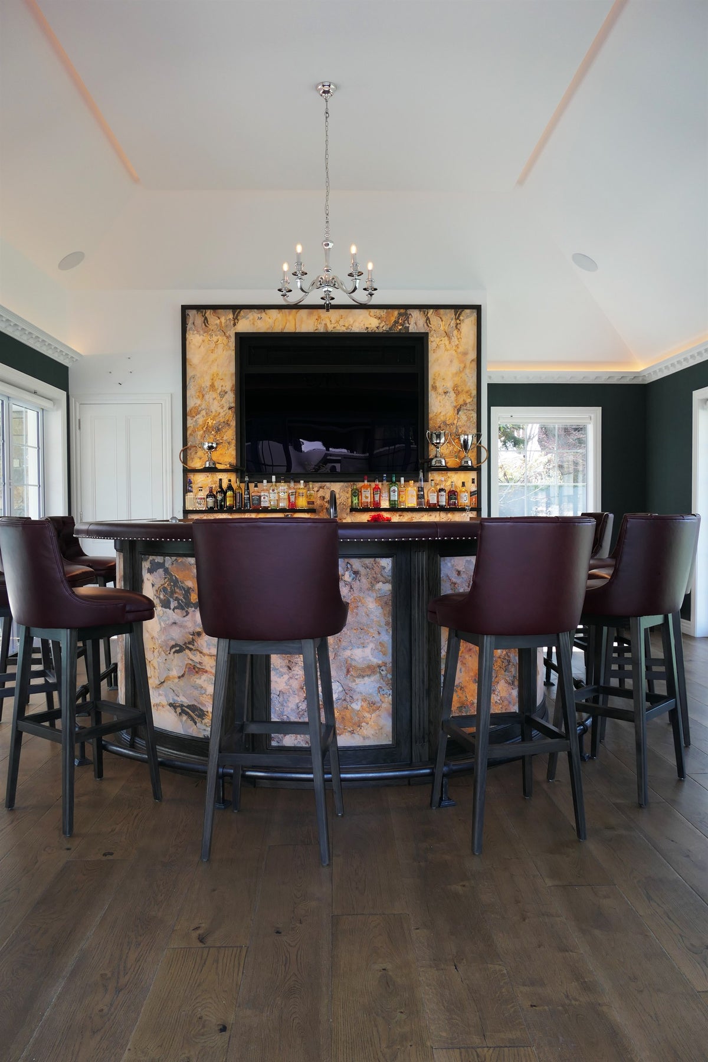
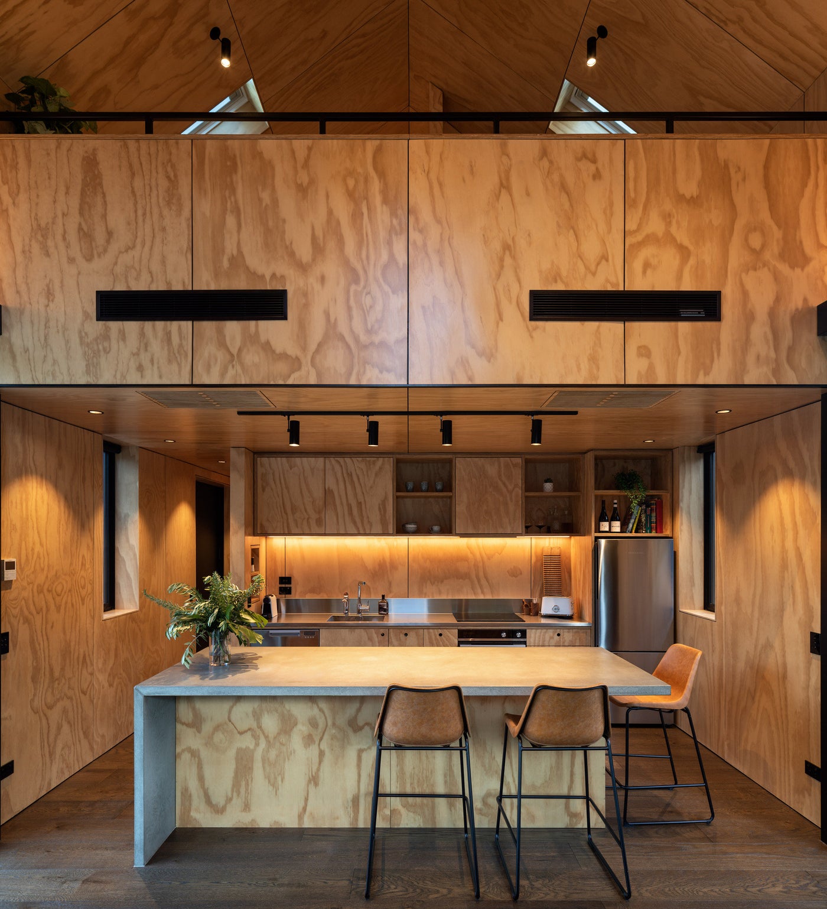
This project is a beautiful example of how considered material selection enhances both architecture and lifestyle. The consistency of tone achieved with Vuitton allows each space to flow seamlessly into the next, creating a sense of calm and continuity throughout the home.

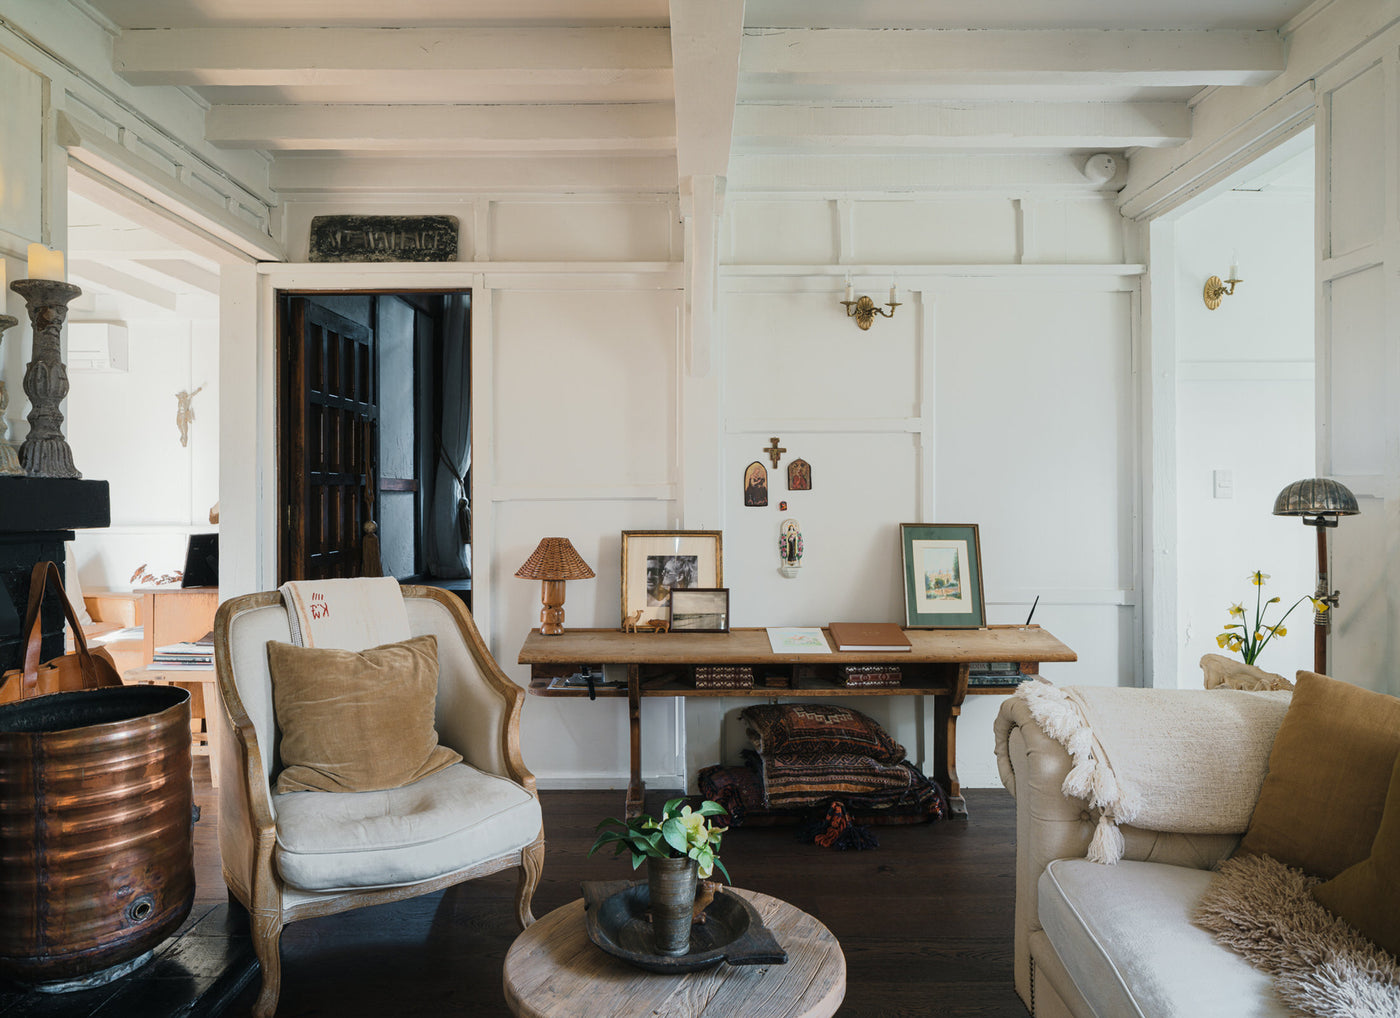
Paired with natural textures and refined detailing, the flooring brings warmth and softness to the alpine setting, grounding the contemporary forms in a timeless, lived-in elegance that will continue to mature gracefully with the home over time.

Architect
Condon Scott Architects
Builder
Christie Brothers Building
Photography
Larkin Photography
Sector
Residential
Format
Flooring Plank, Stair Nosing

Specified in this project