Skip to content

Cart

Your cart is empty

Keep in touch

Occasional notes on new colours, completed projects and timber specification.
Clyde Quay Wharf

Clyde Quay Wharf

Te Aro, Wellington

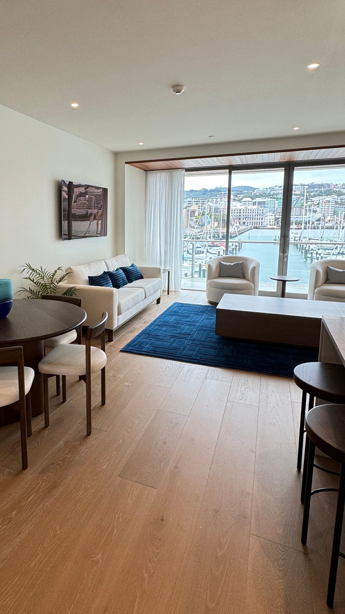
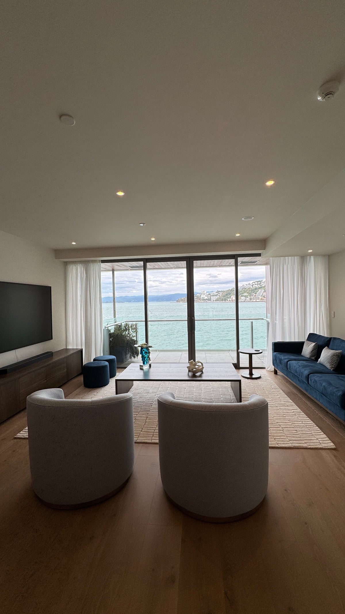
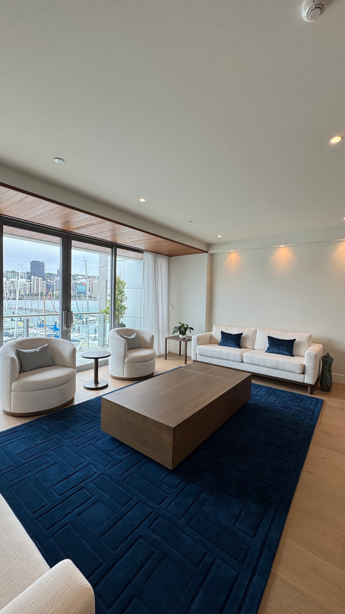
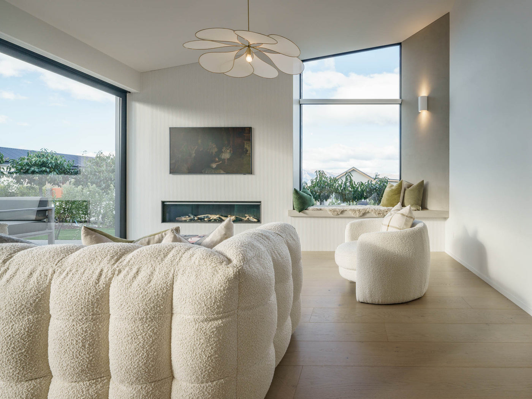
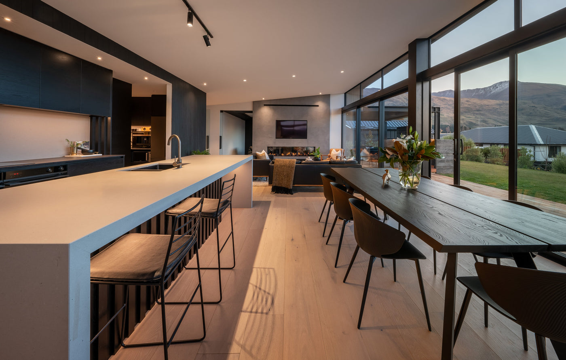
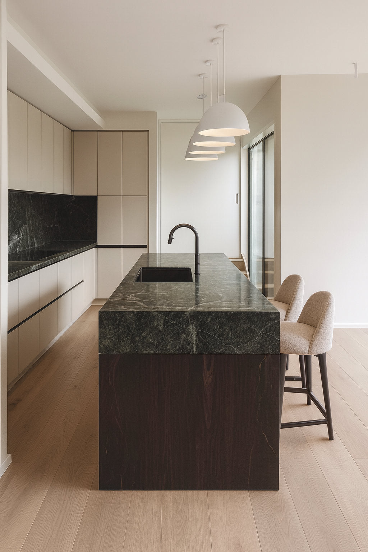
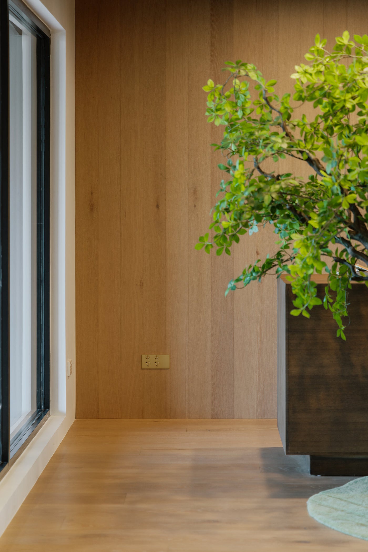
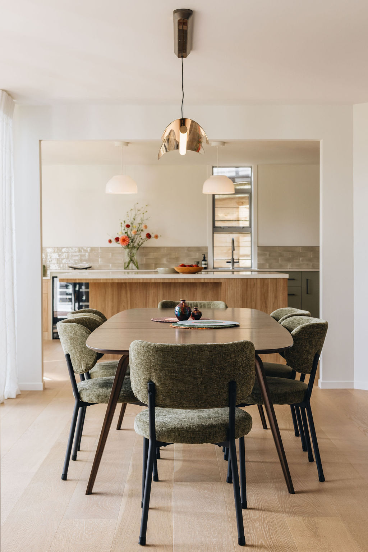
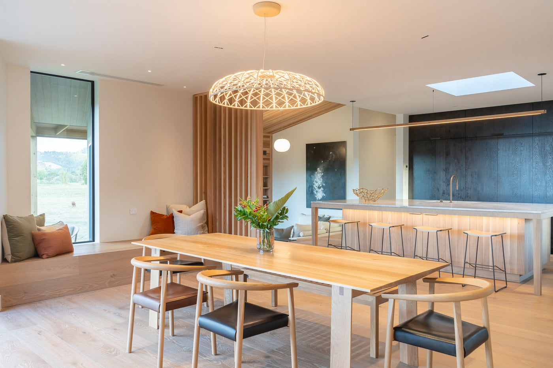
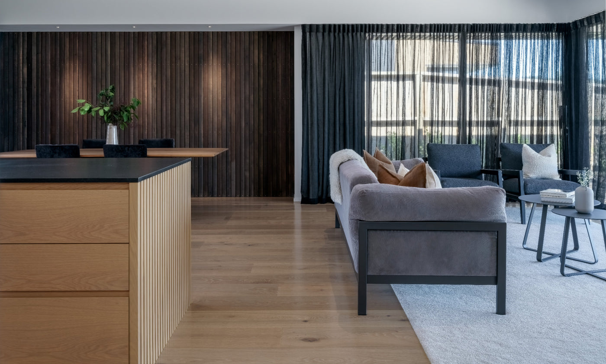
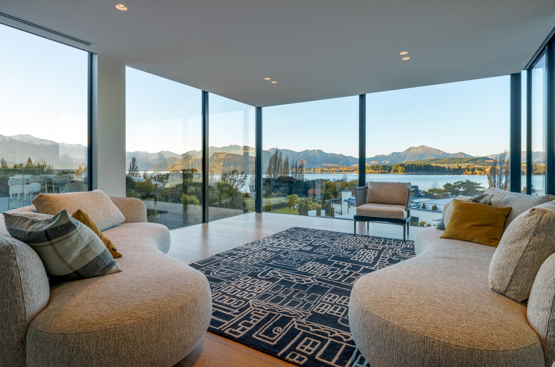
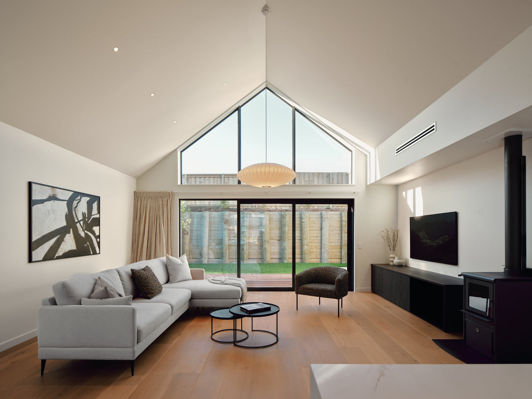
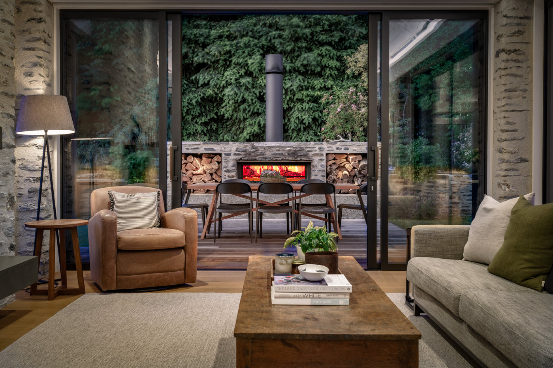
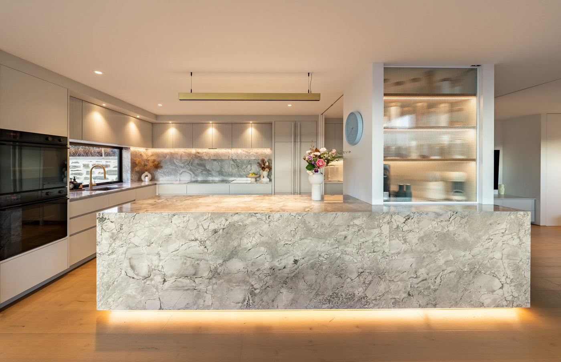
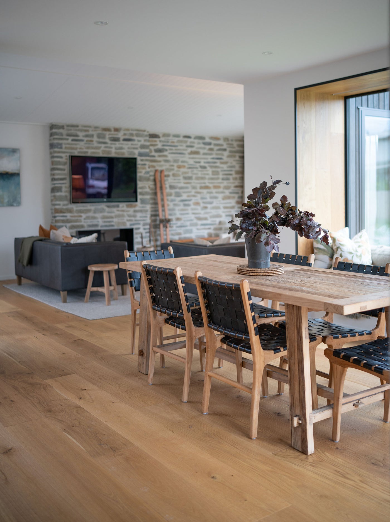
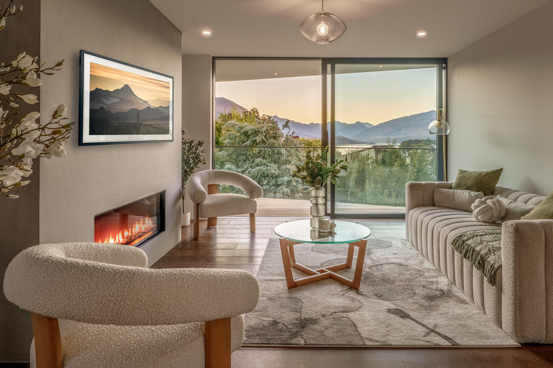
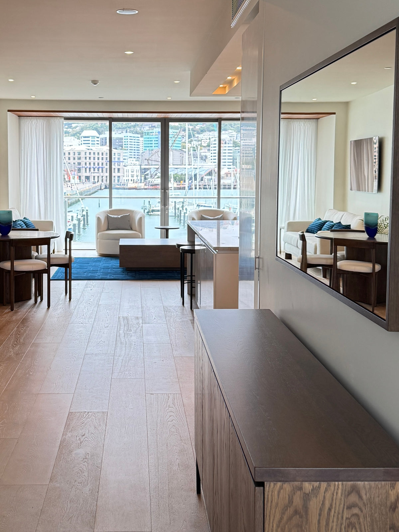
A penthouse apartment on Clyde Quay Wharf, on the Wellington waterfront, refloored in La Forêt Oak with interiors by D for Design. The apartment looks out across the marina to the city, and the floor had to hold its own in a room that is mostly glass and light.

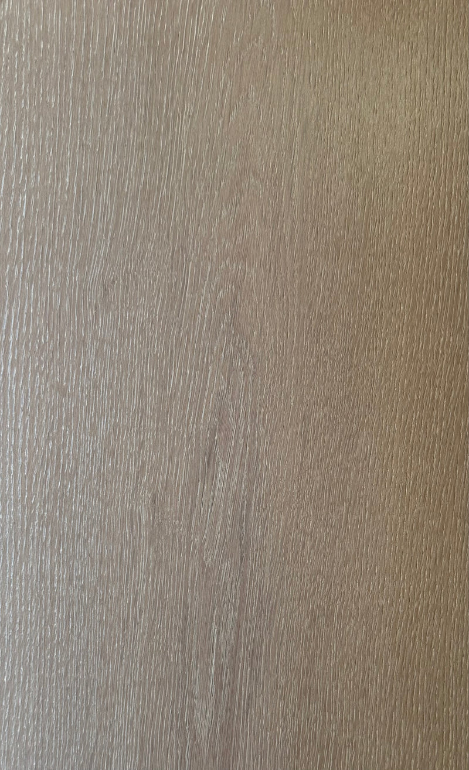
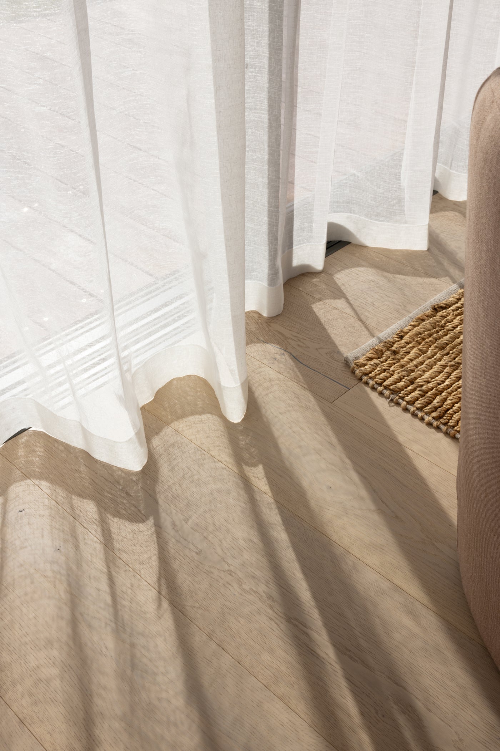
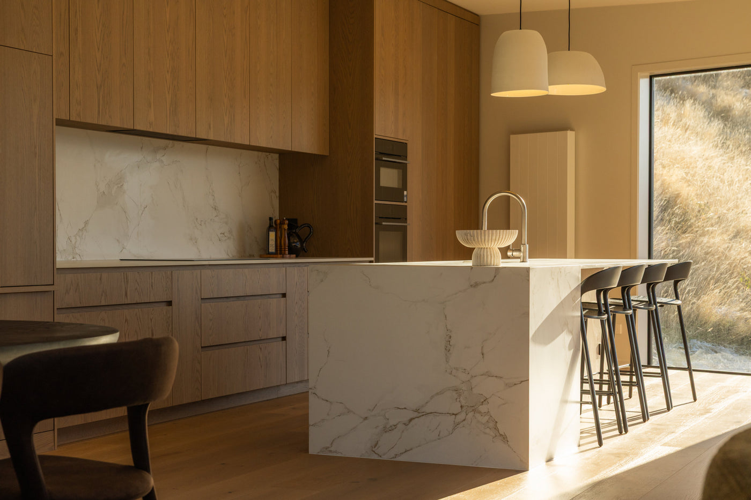
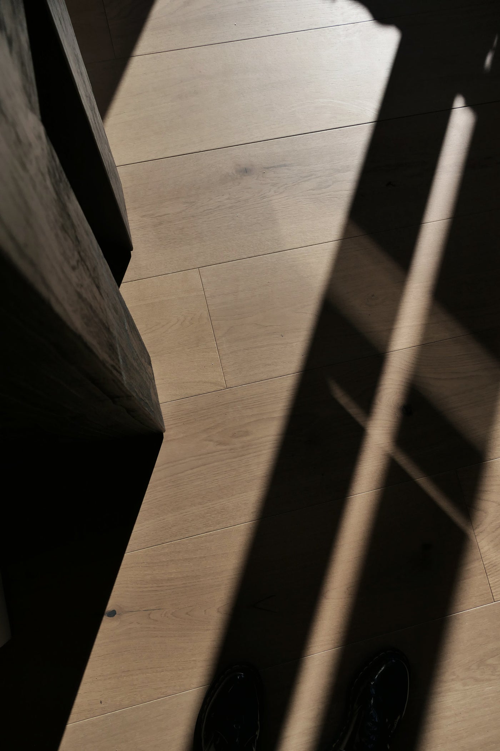
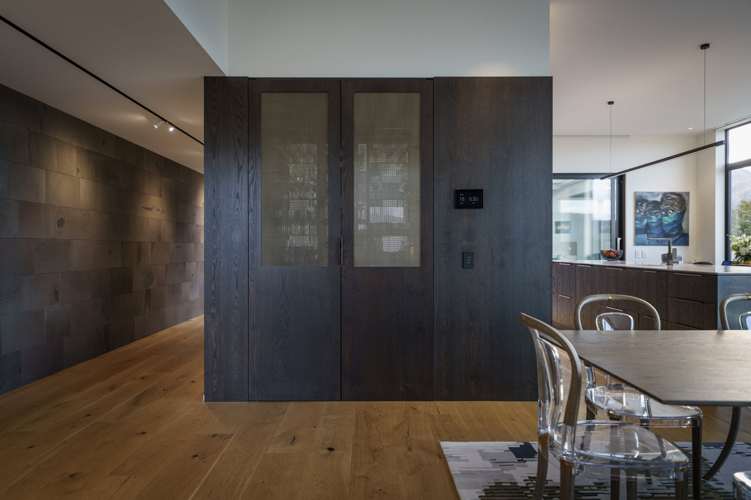
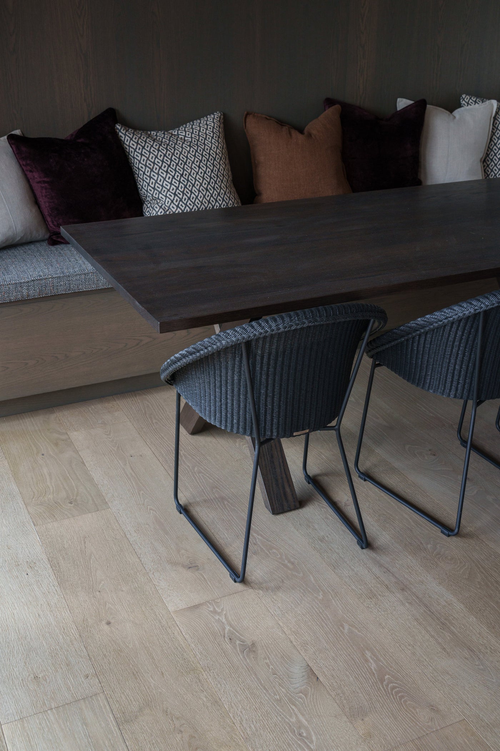
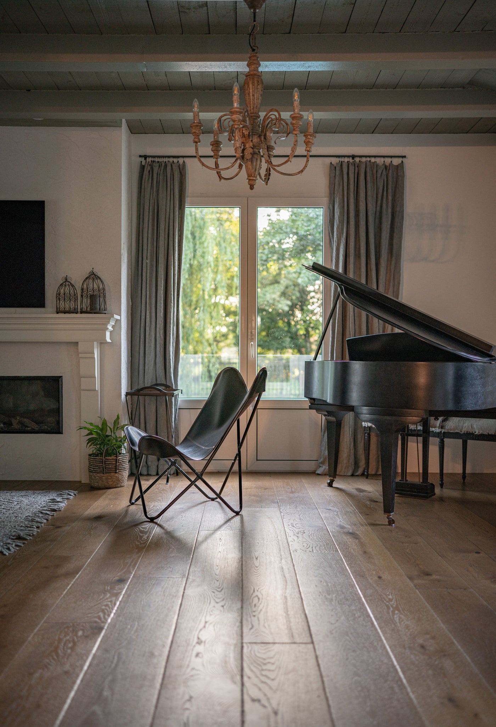
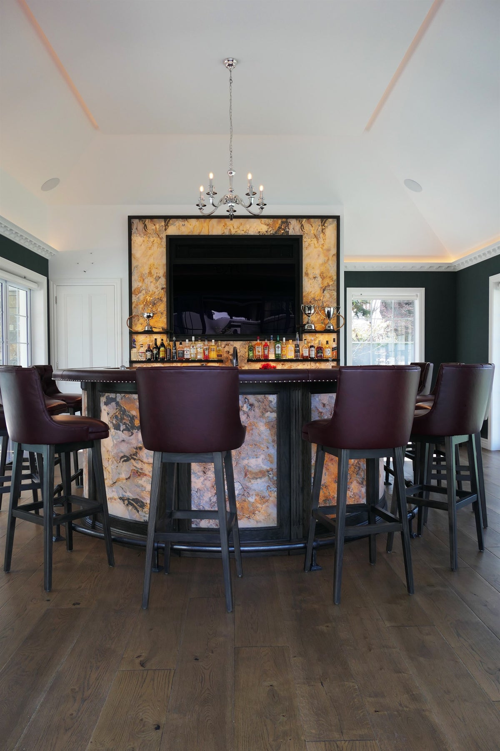
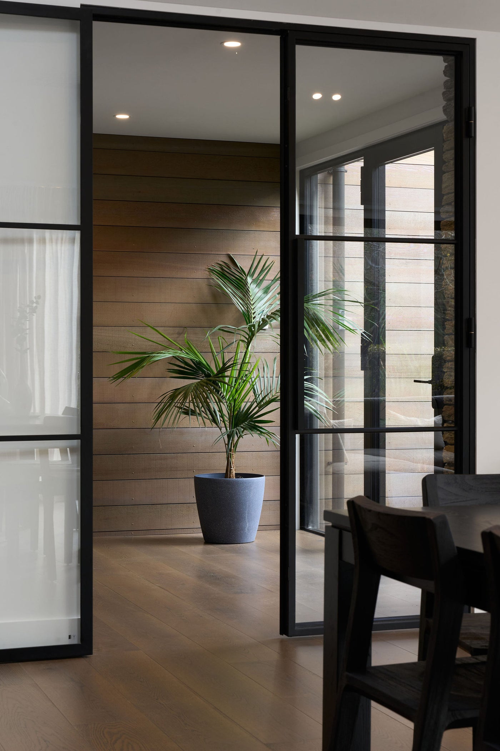
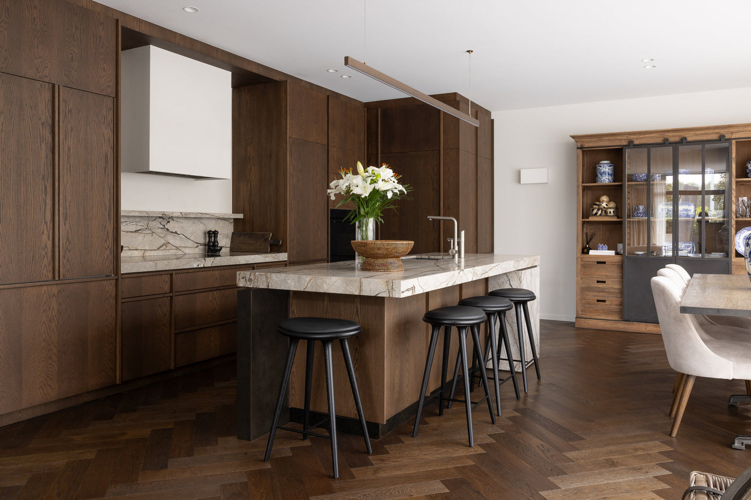
La Forêt is a mid tone with a grey undertone, which is why it was chosen here. In a space this bright, a warmer oak would have pushed yellow through the middle of the day. The existing cabinetry stayed, so the floor was selected to sit against it rather than match it, and the boards are 240mm wide by 2200mm long on a 20mm profile with a 6mm European oak wear layer.

The work itself was an apartment job in every sense. Pallets could not go up the stairs, so the flooring came off the wharf by Hiab and was carried in from there. Skirting was lifted before the floor went down and reinstated afterwards, with two days allowed for it in the programme. The boards were glued down direct to the existing slab, which is what keeps the floor flat and quiet in a building where the neighbours are on the other side of it.

Delivered and laid in March 2025.

Interior designer
D for Design
Builder
McGuinness
Photography
Sandra Aiken, D for Design
Sector
Residential
Year
2025
Format
Flooring Plank

Specified in this project