
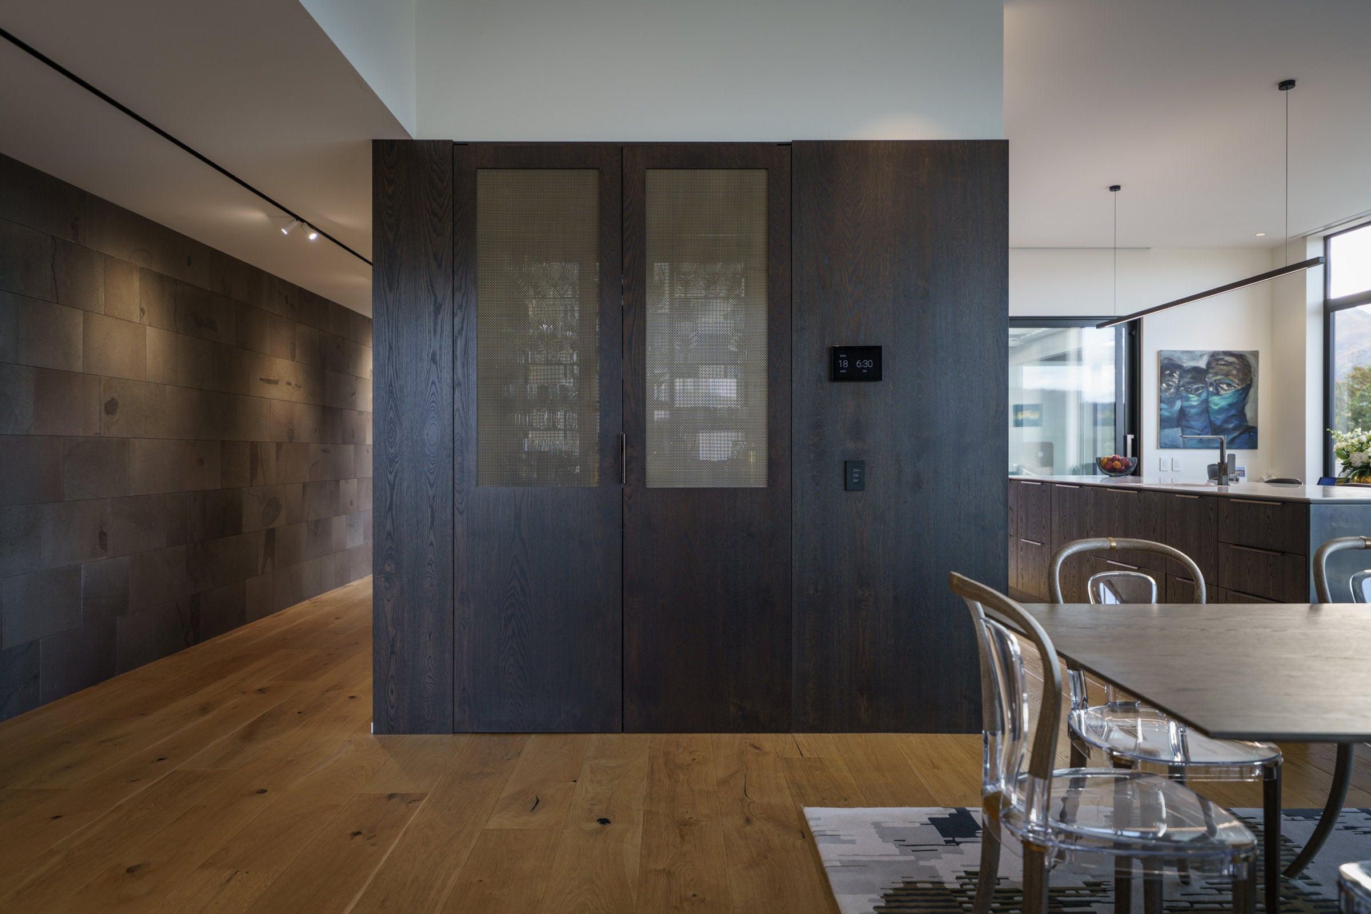
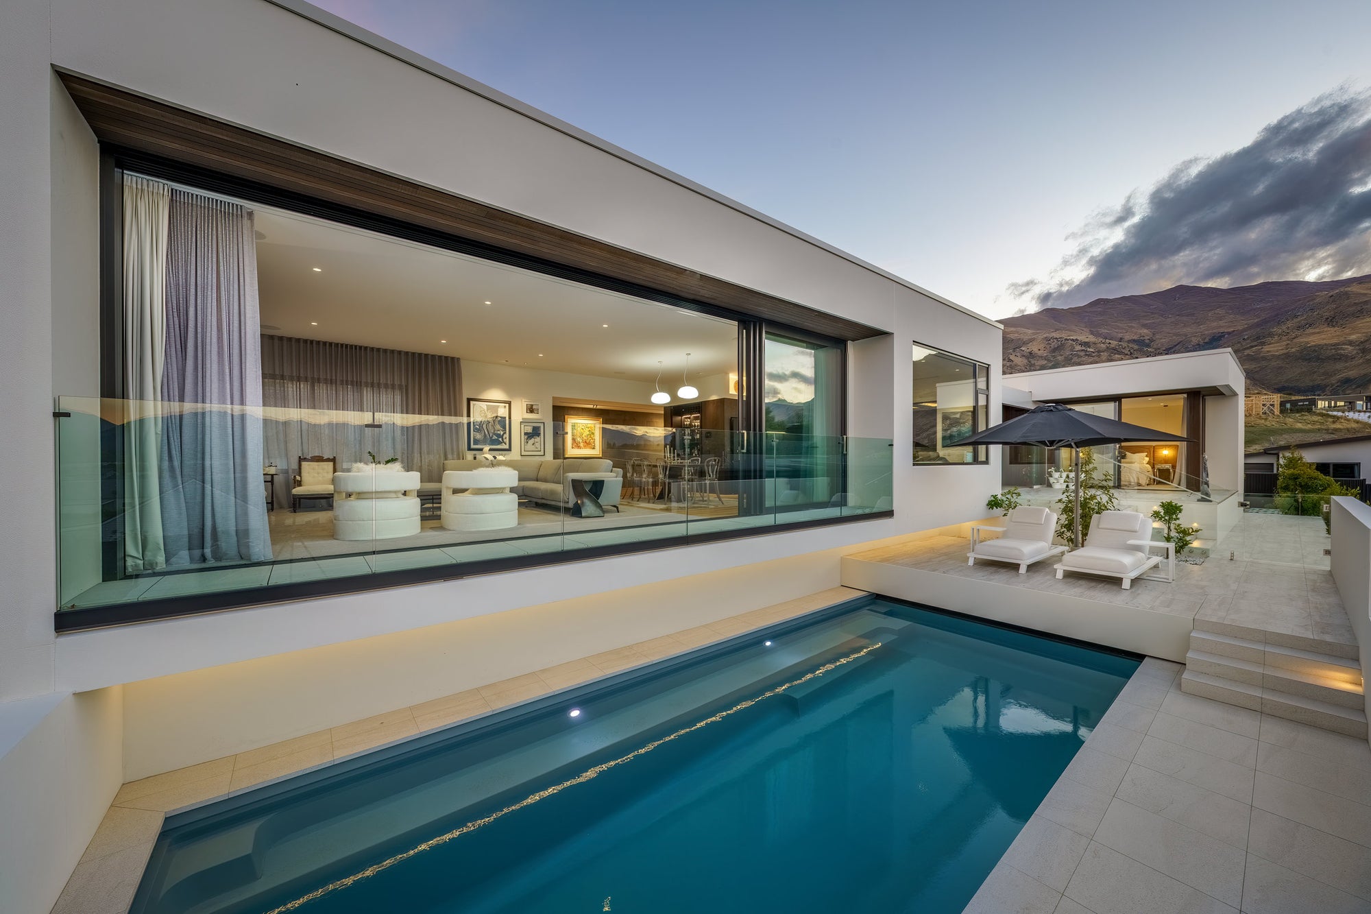
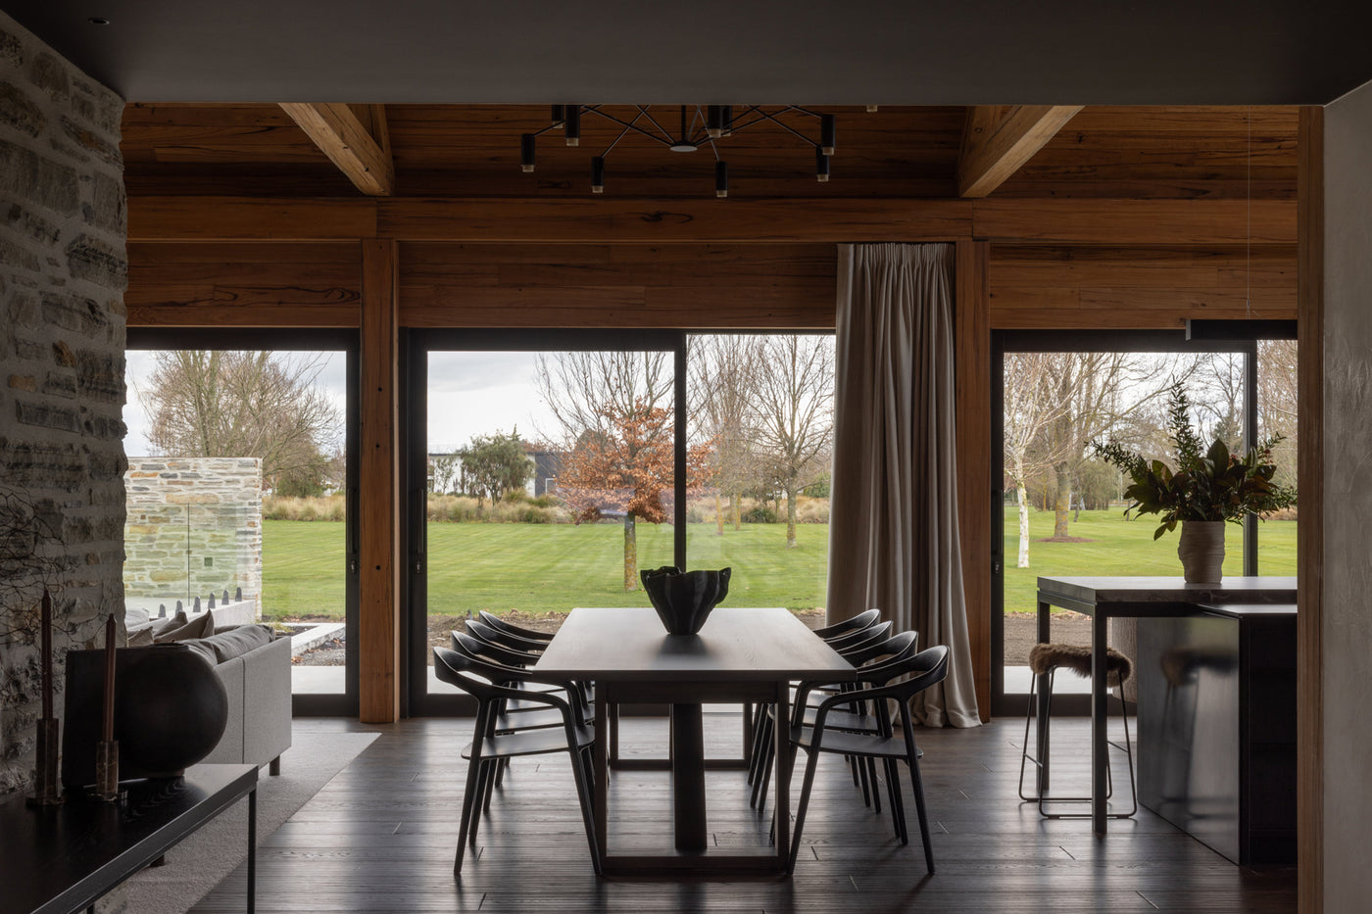
Opal Lane
Wānaka
- Architect
- Sorted Architecture
- Builder
- Christie Brothers Building
- Photography
- Larkin Photography
- Sector
- Residential
- Format
- Flooring Plank
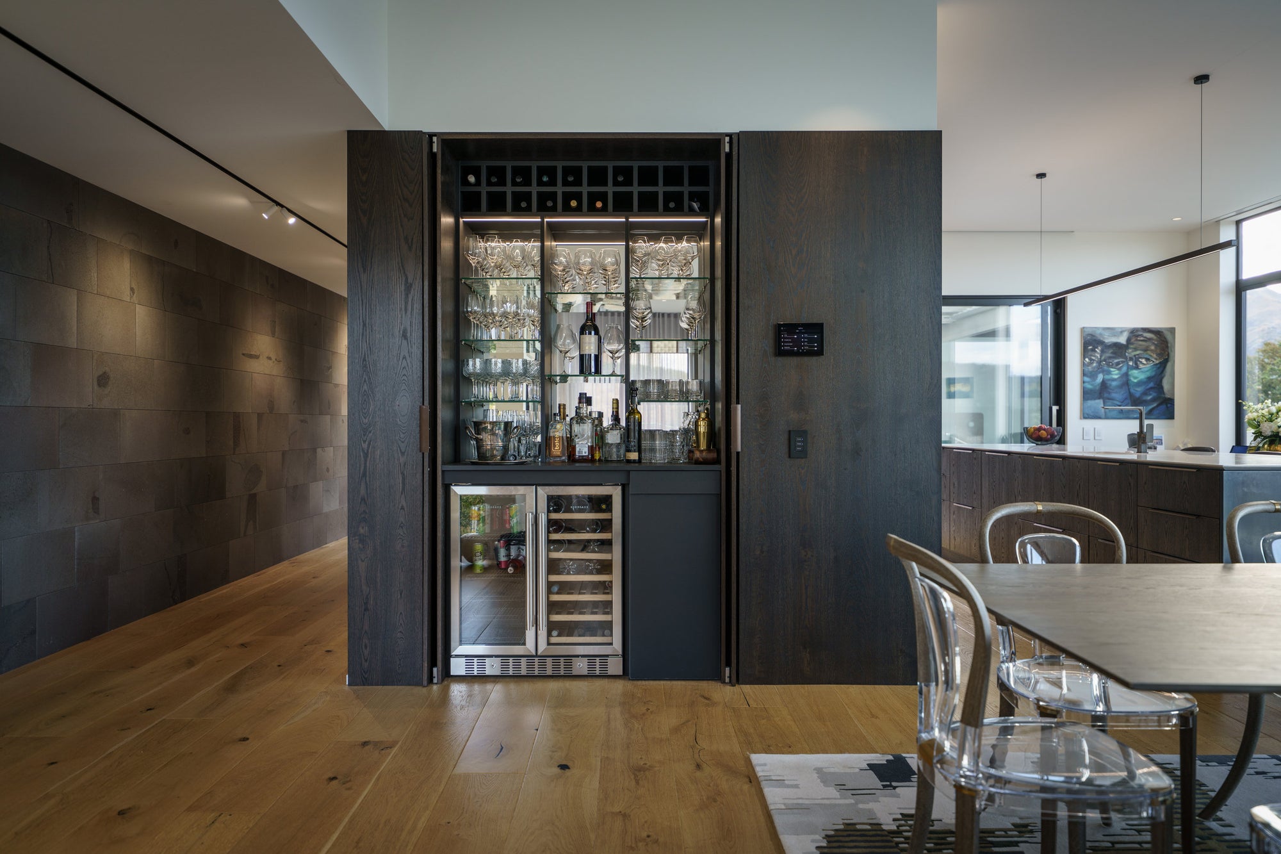
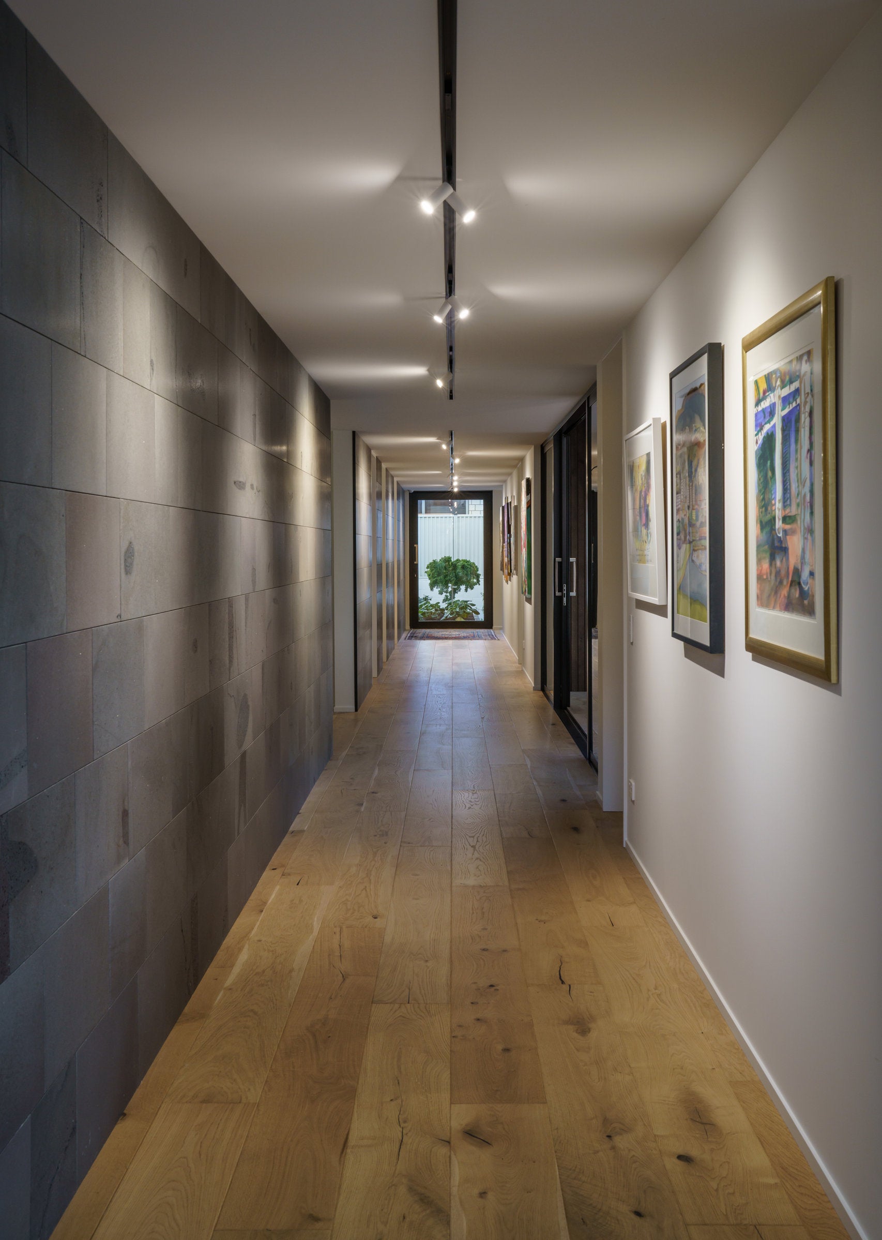
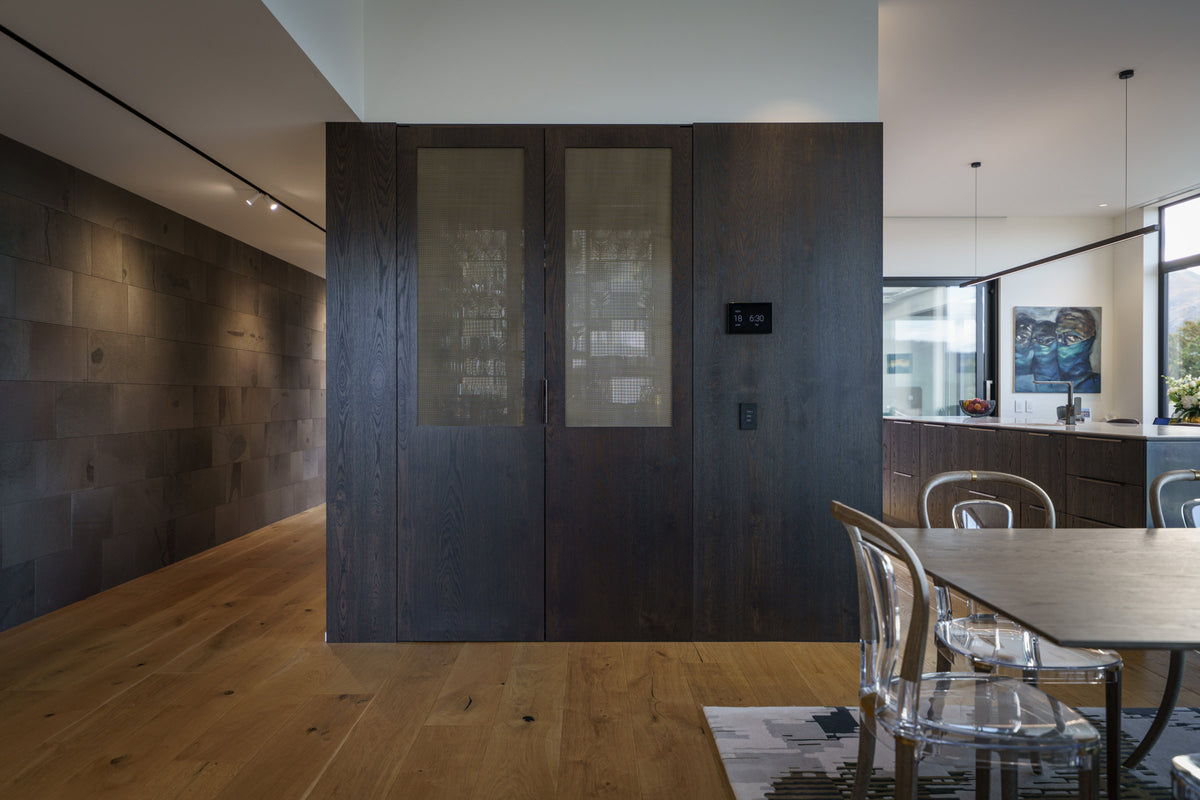
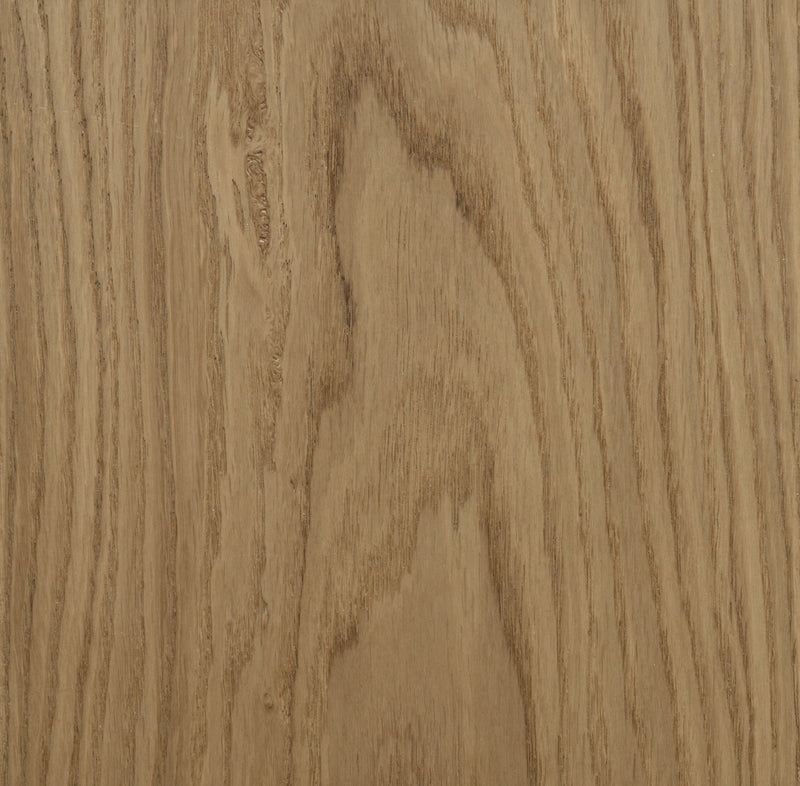
Specified in this project
More projects
Lammermoor
Little Alpha
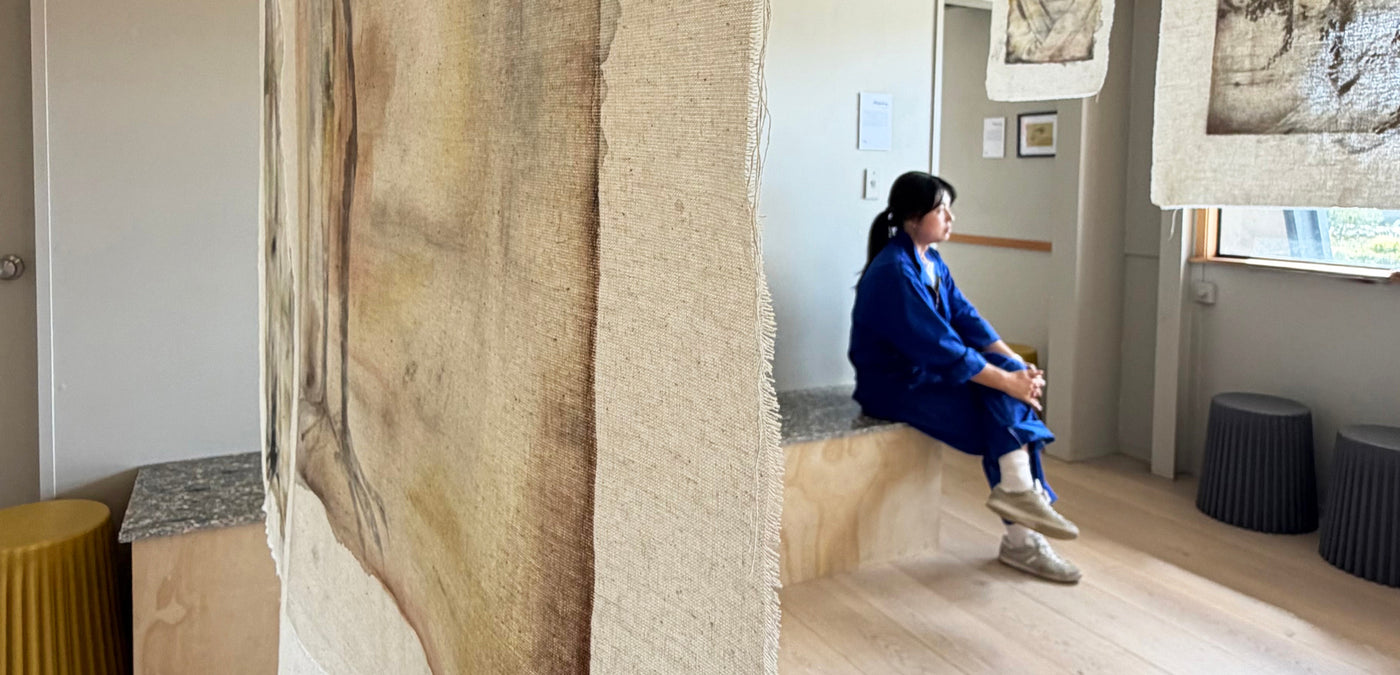
First Floor Art Gallery
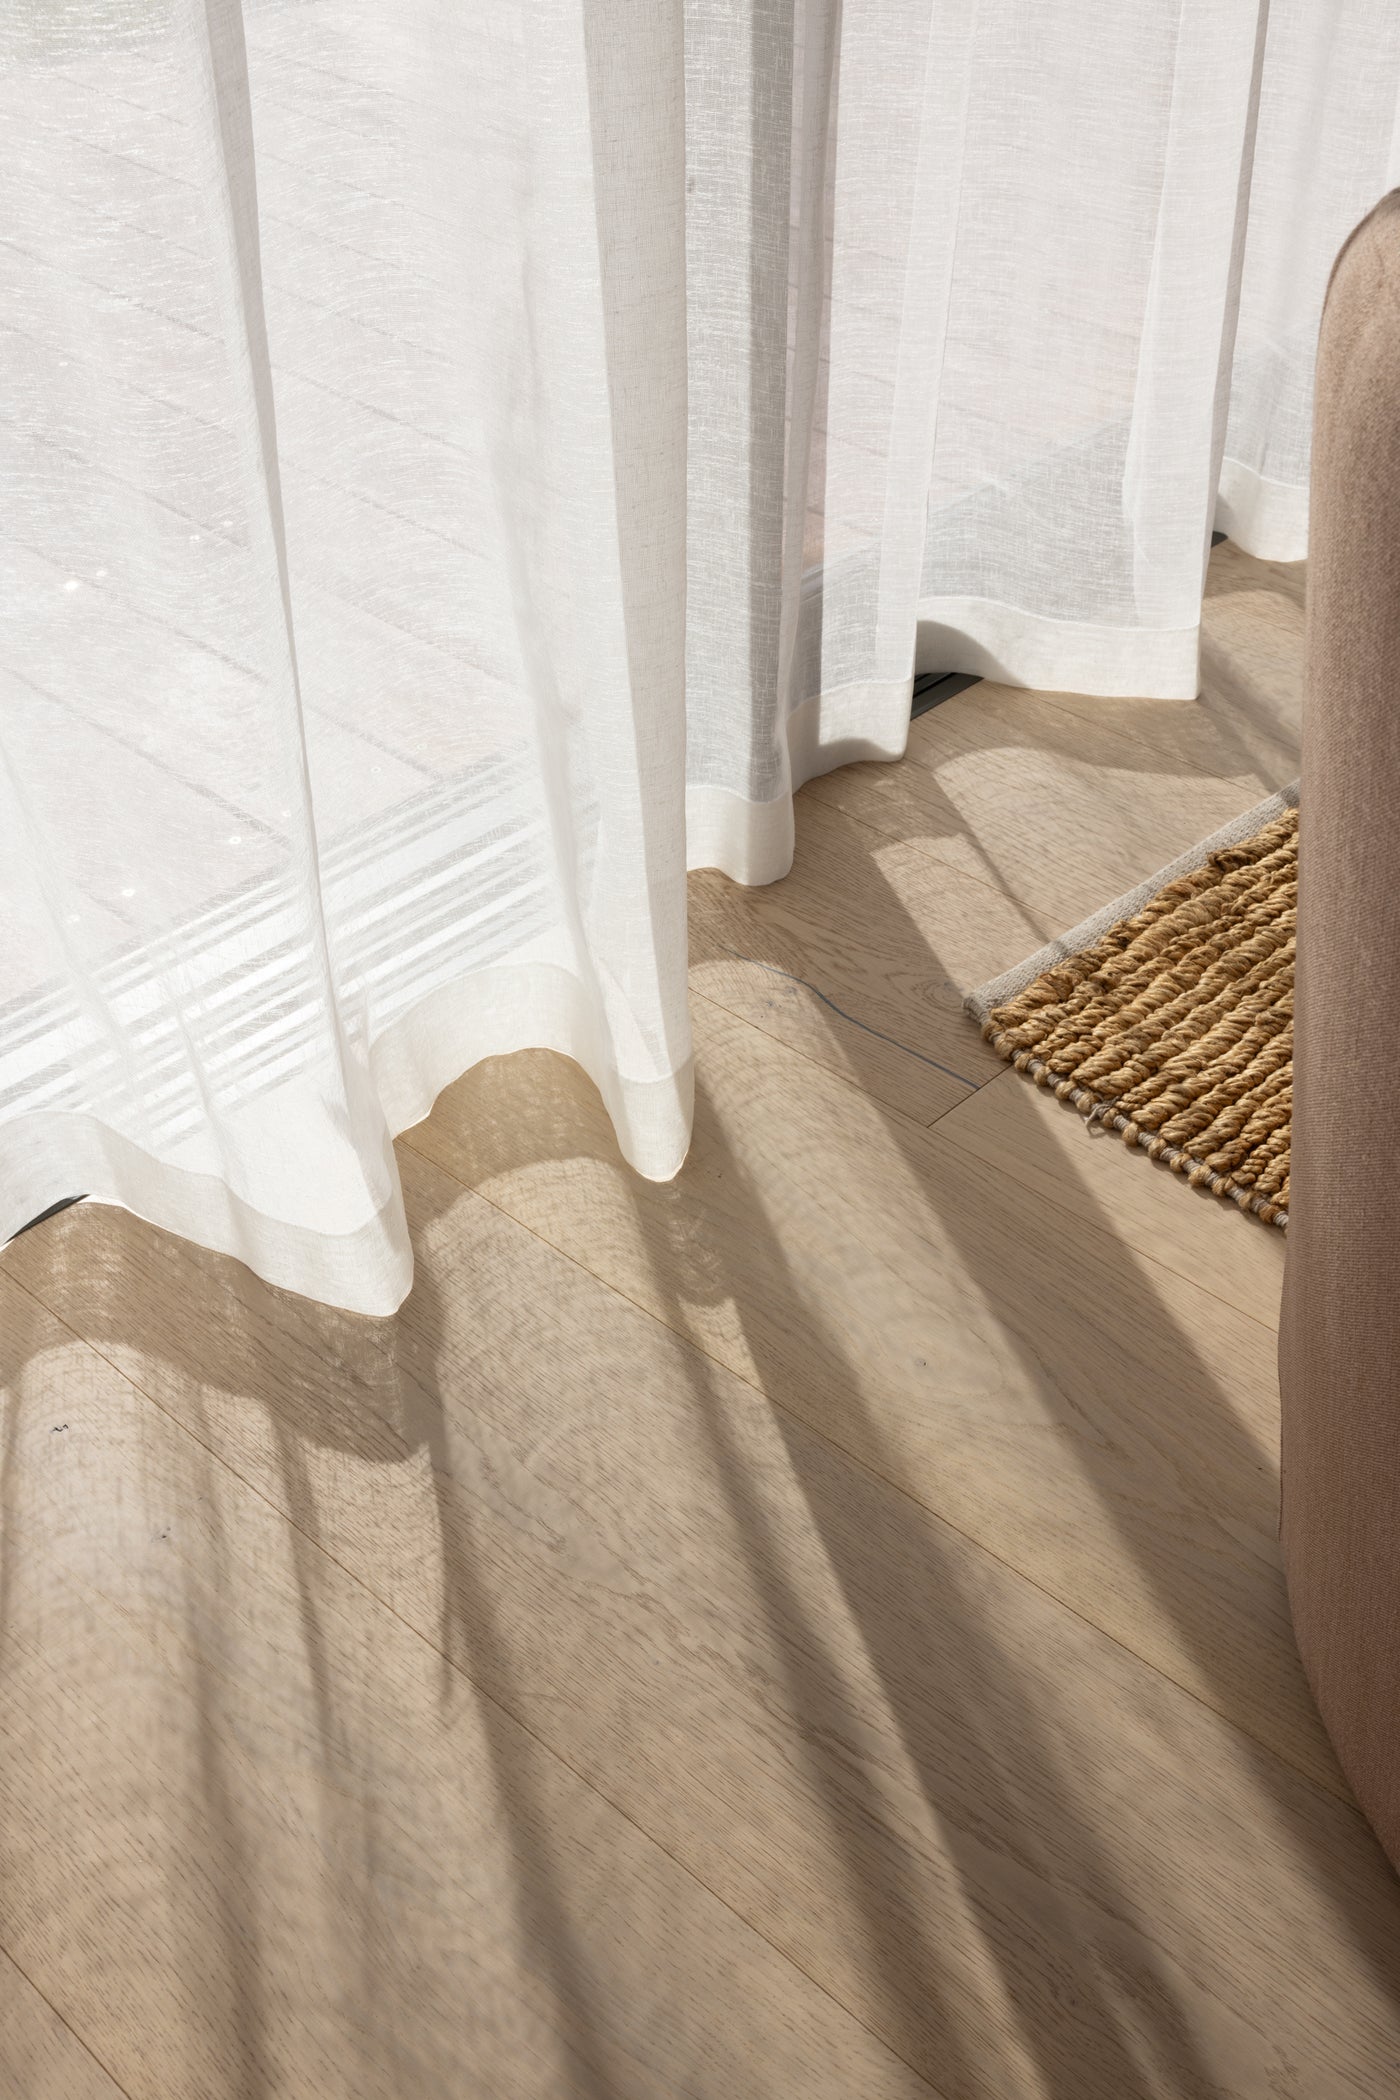
Watford Street
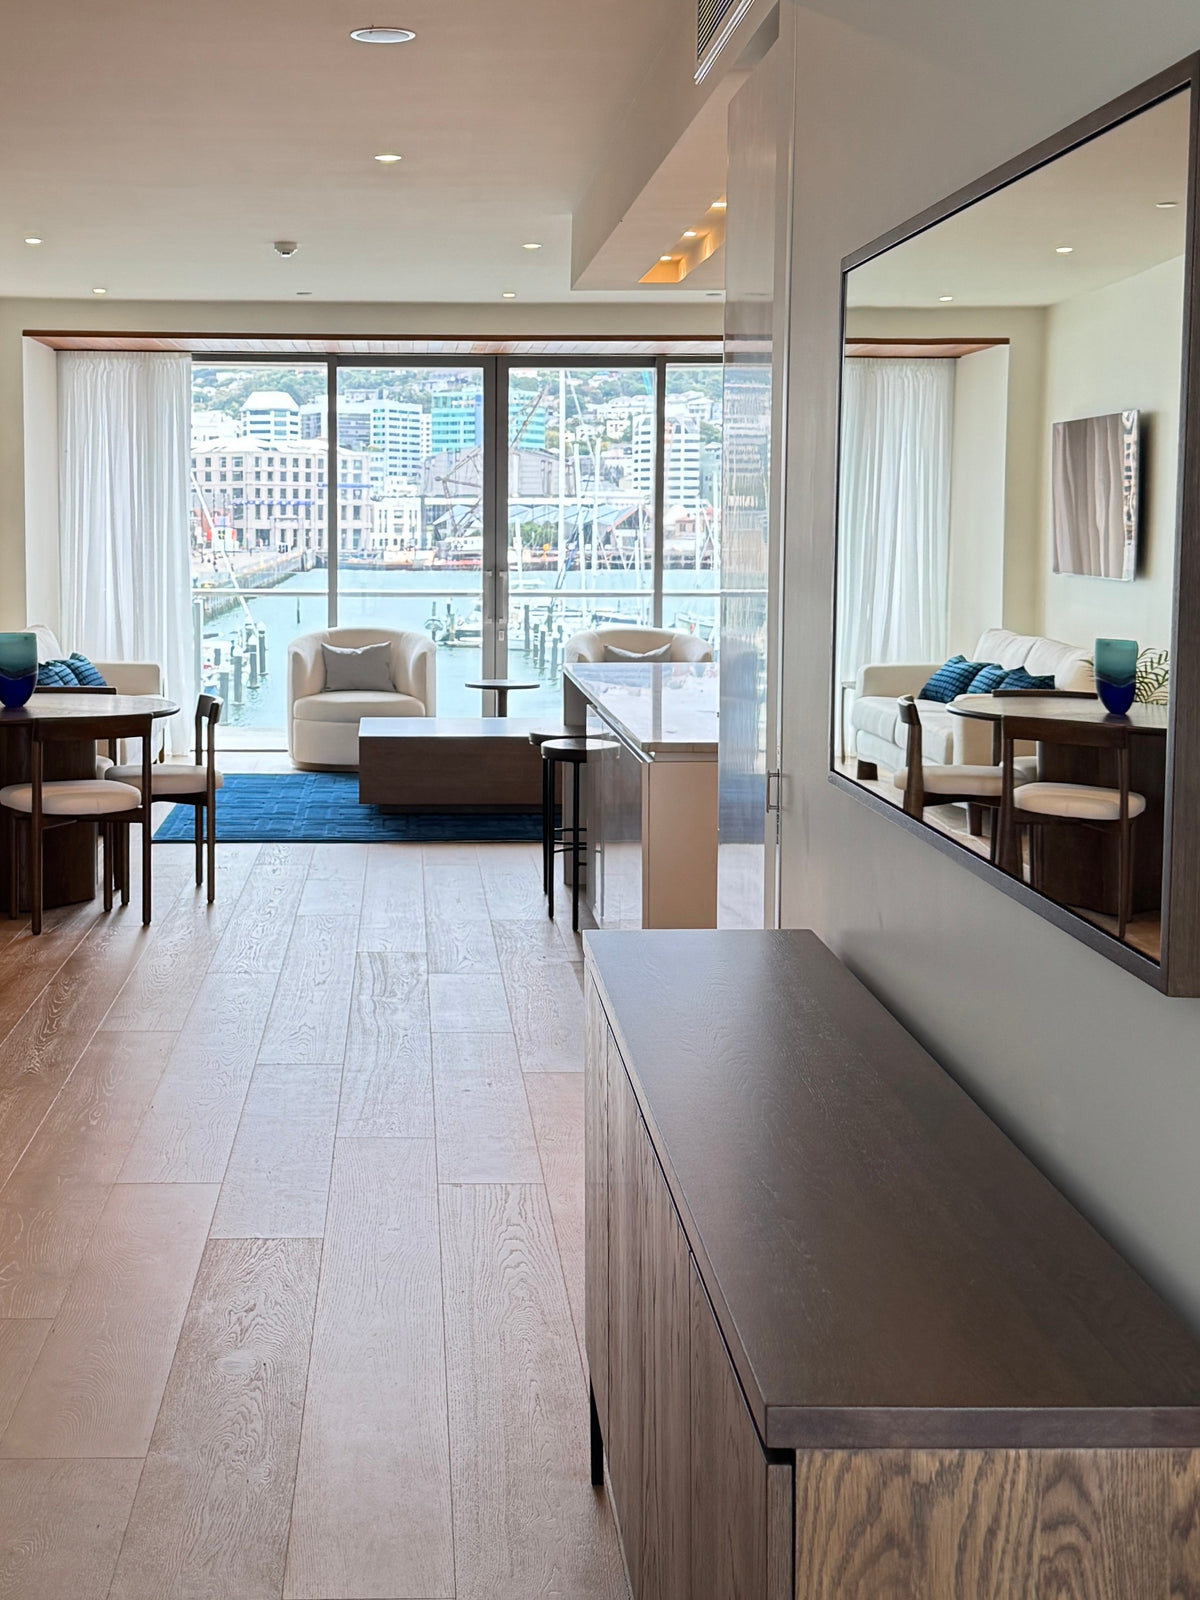
Clyde Quay Wharf
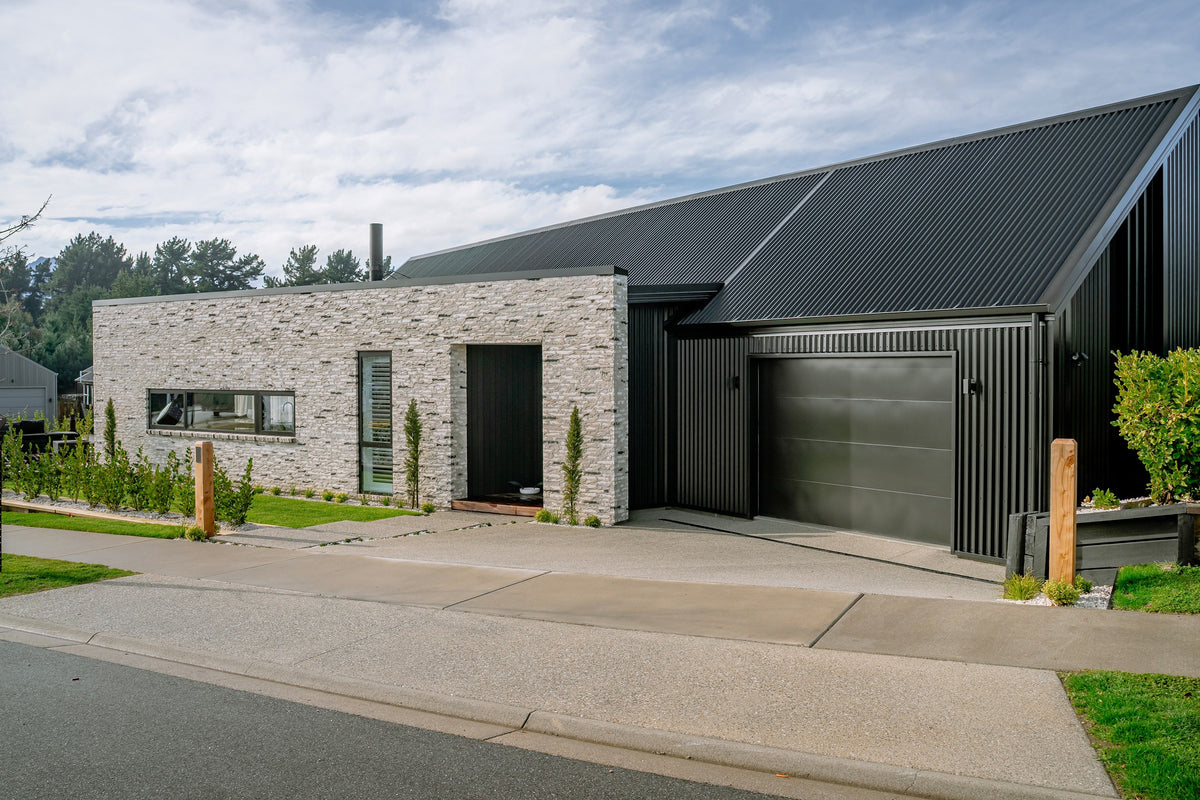
Cottesbrook
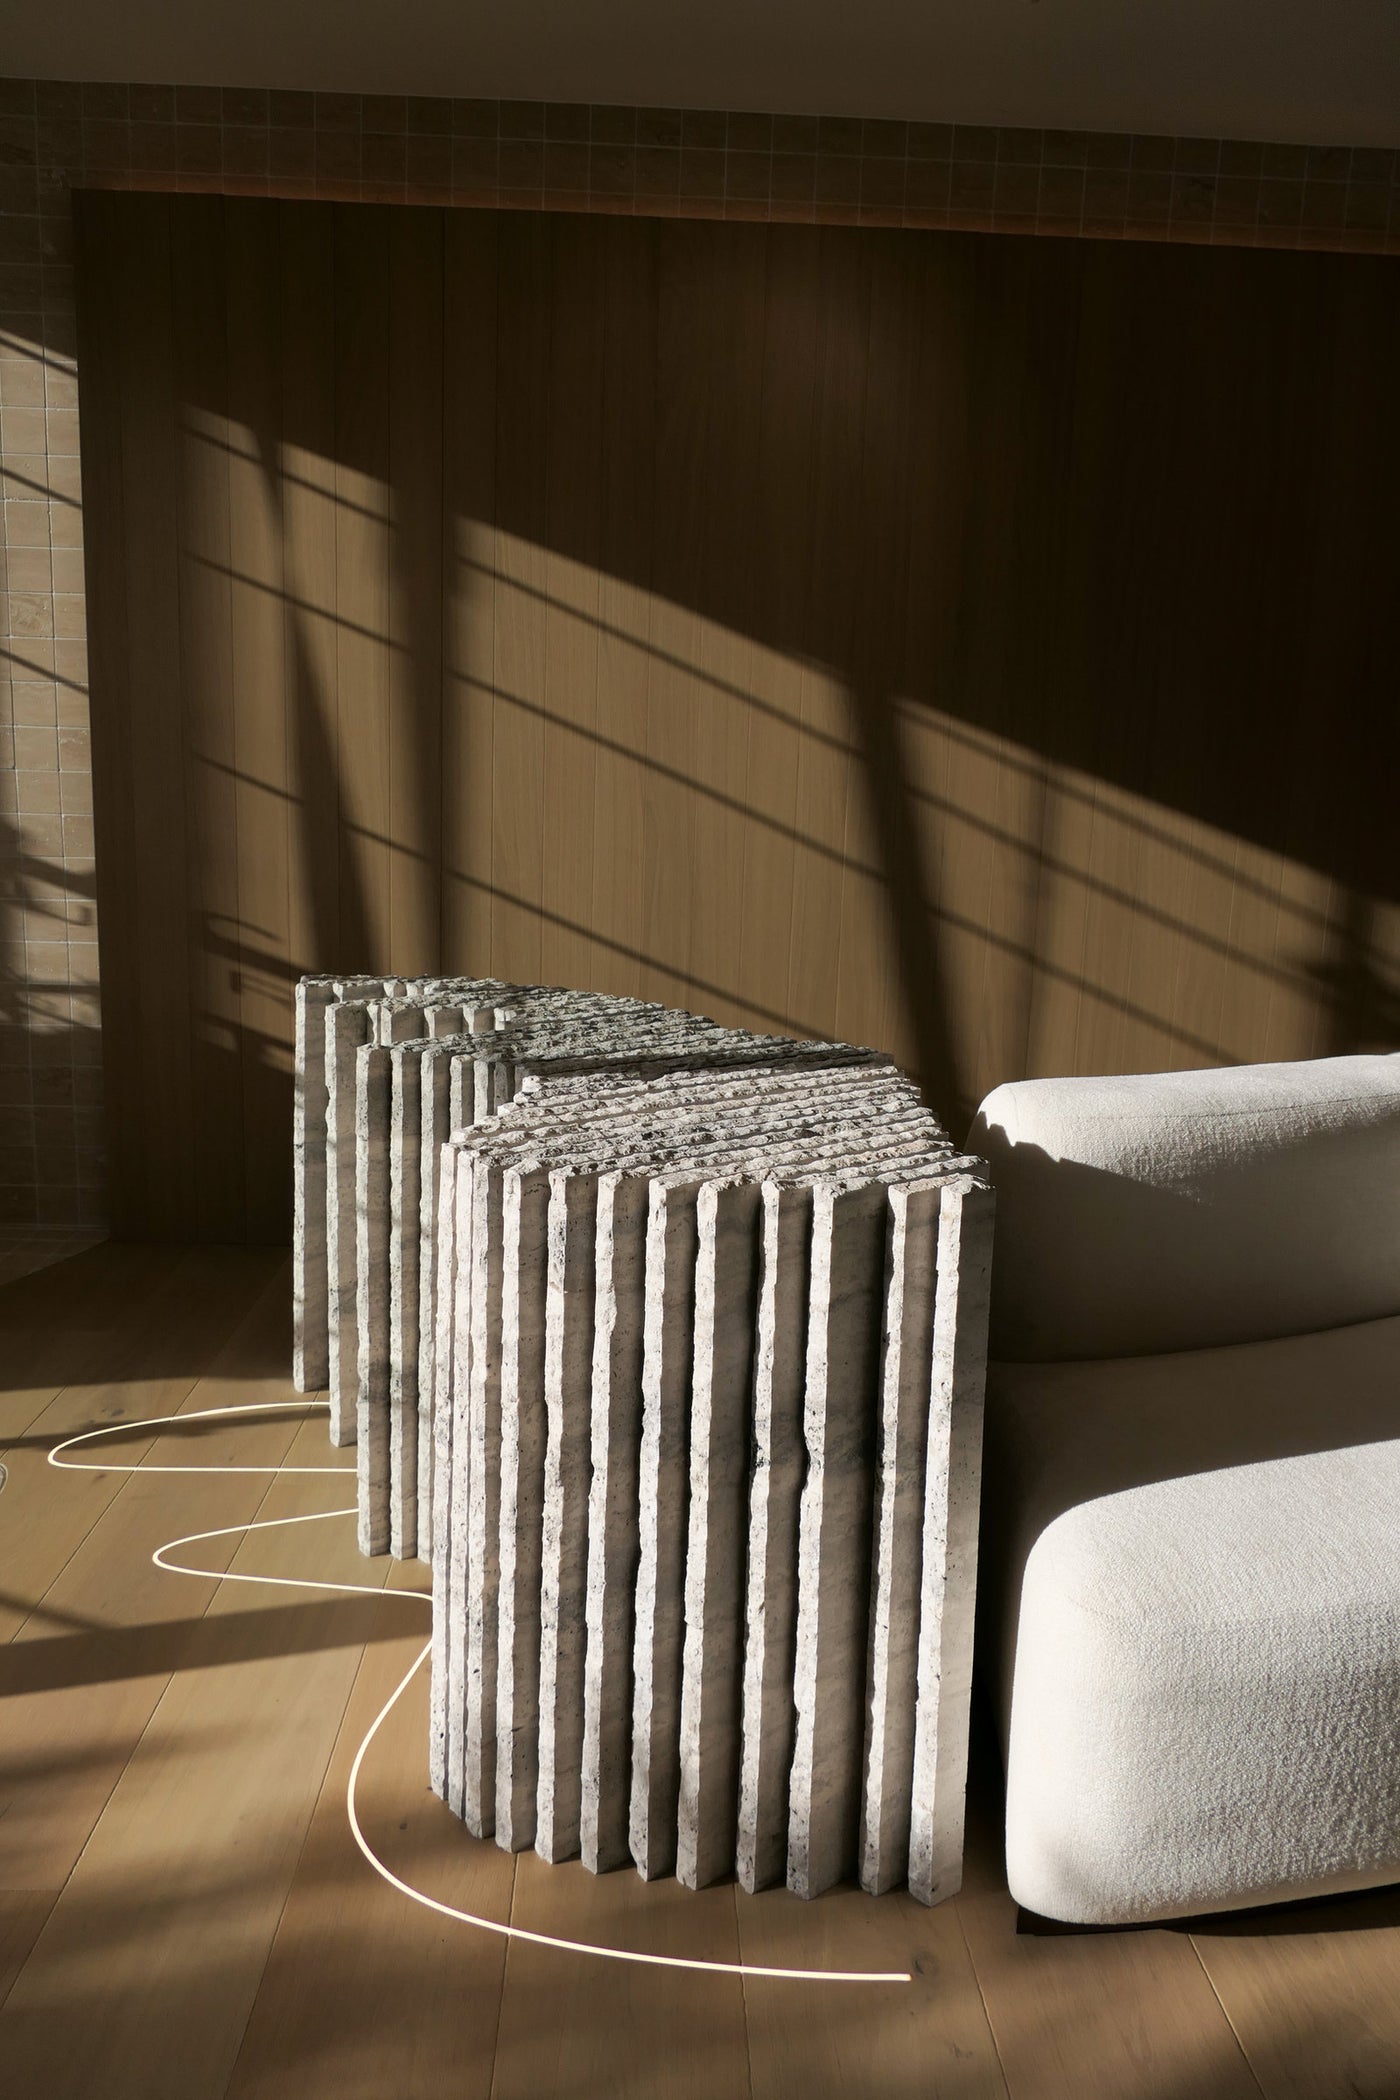
Victoria Studio
Dan Carter's Legacy
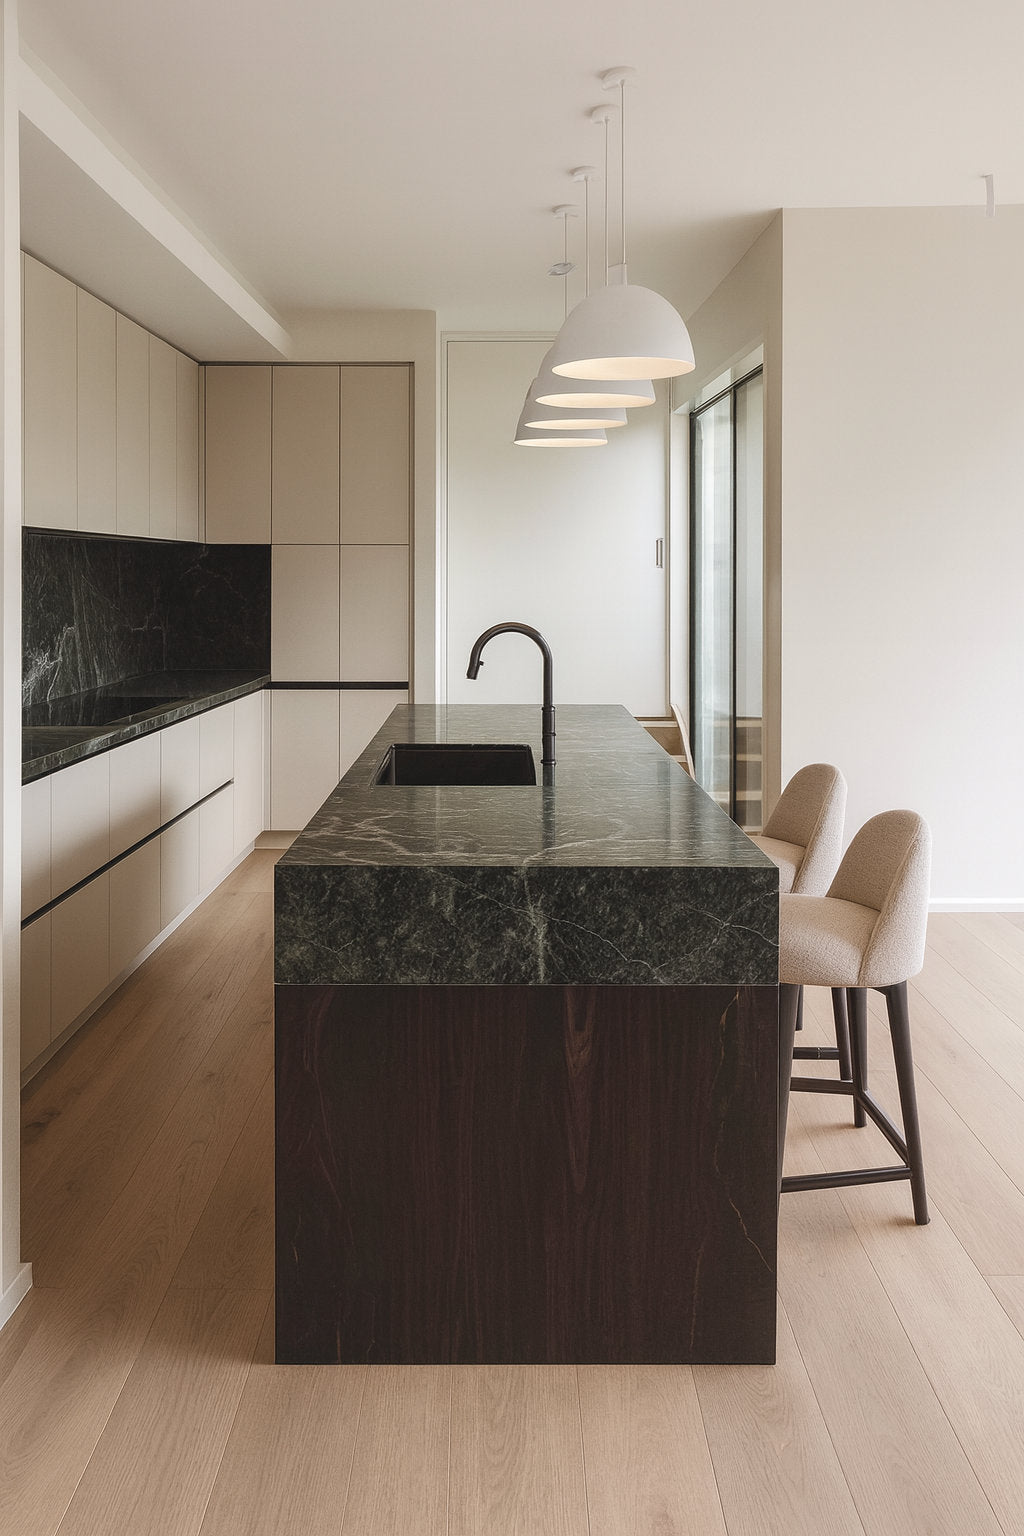
Te Wao House
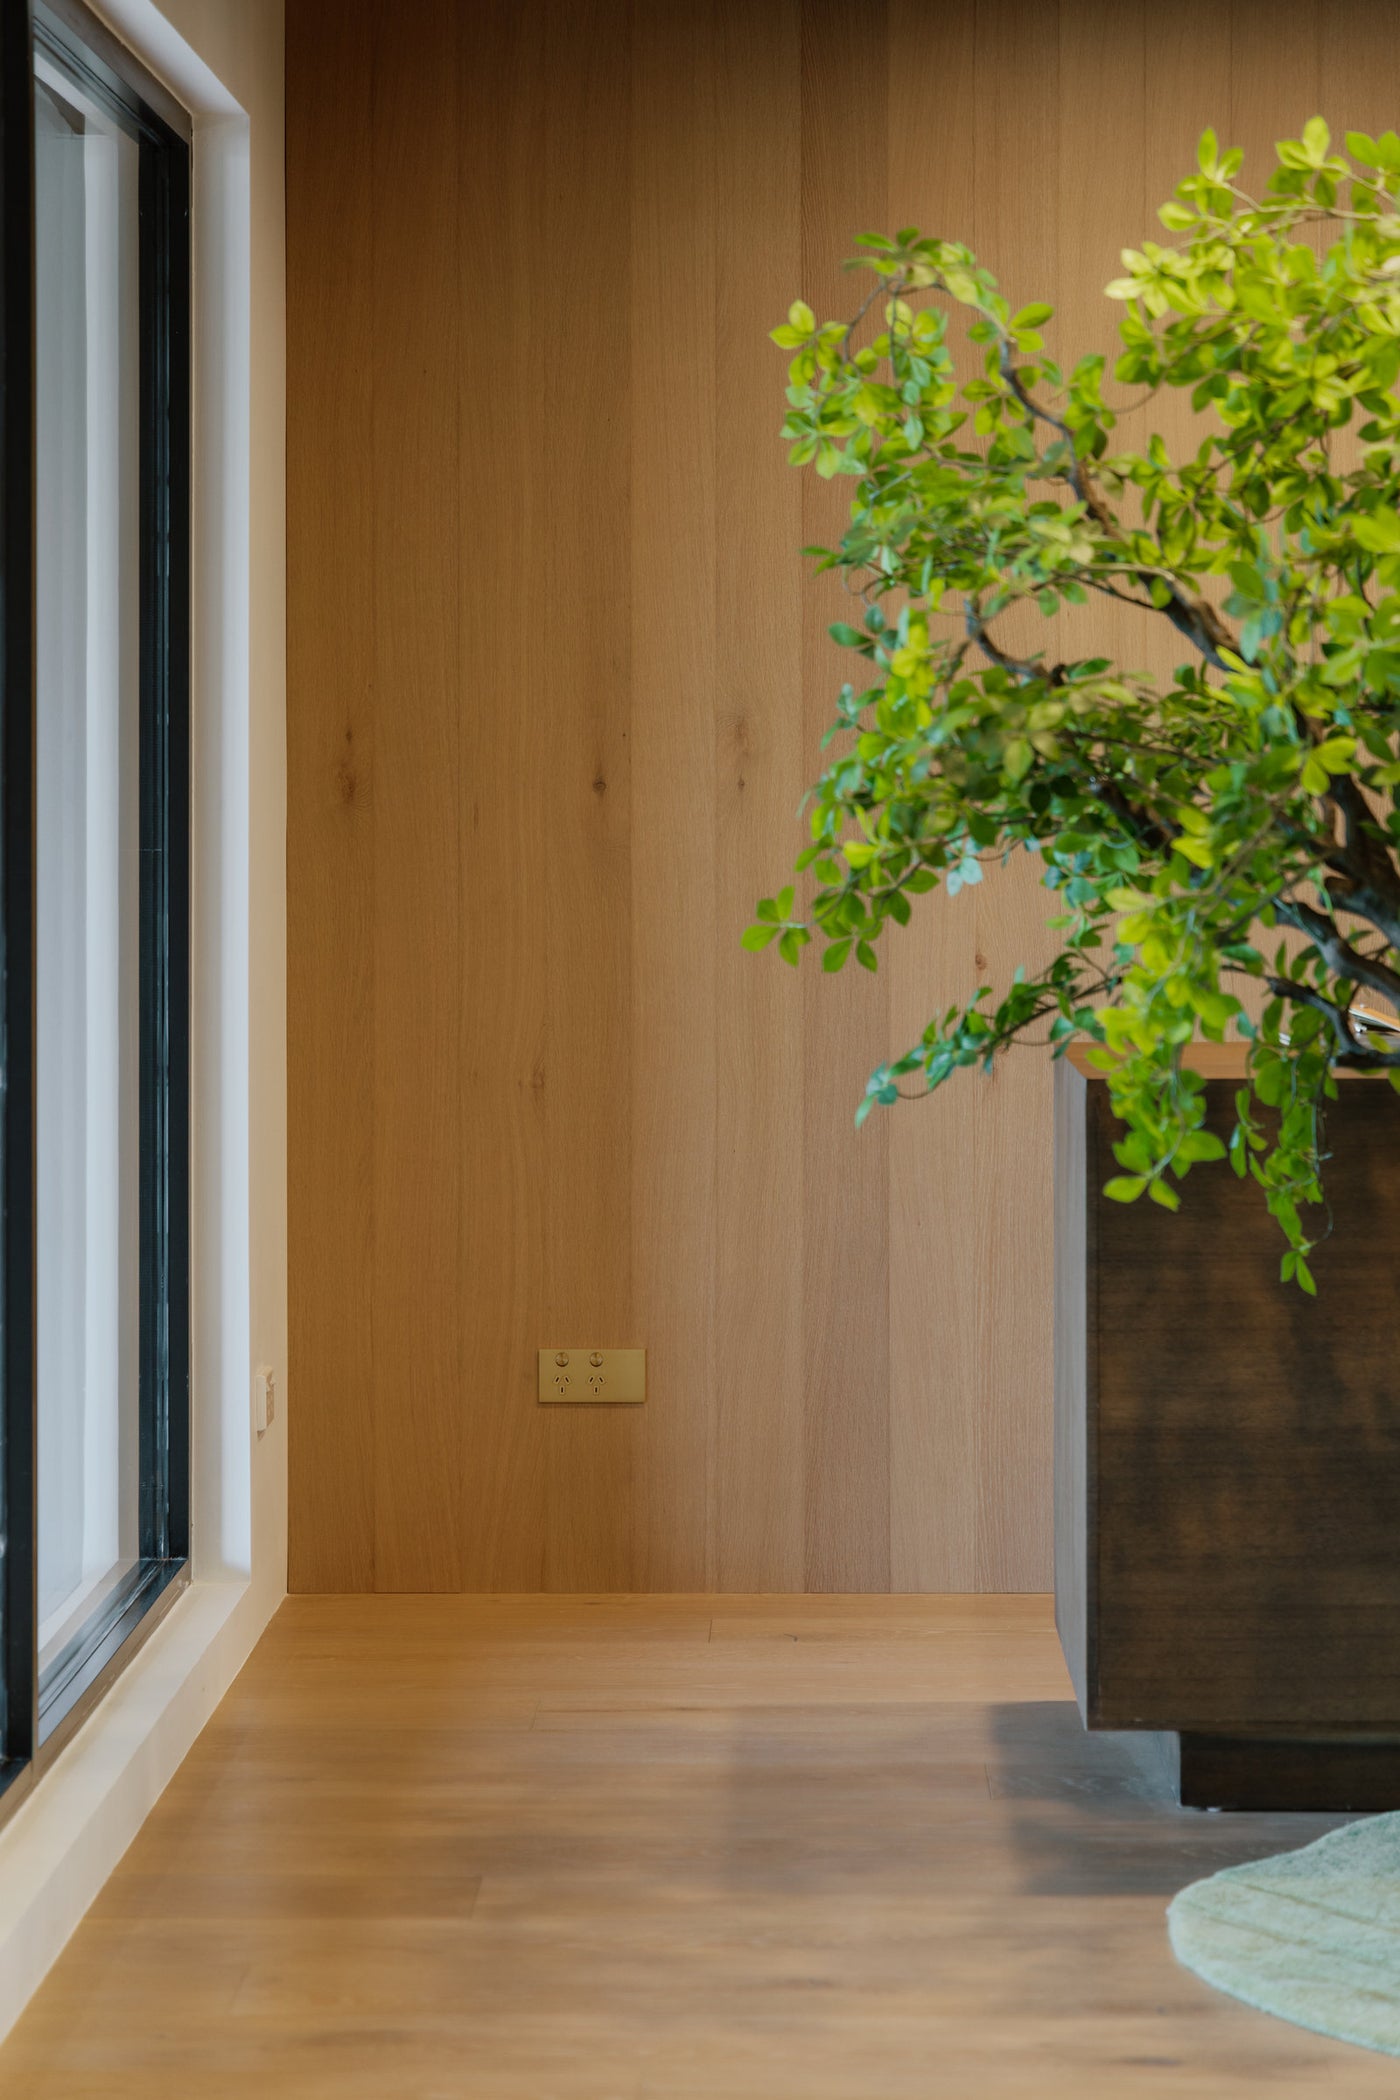
Queenstown Studio
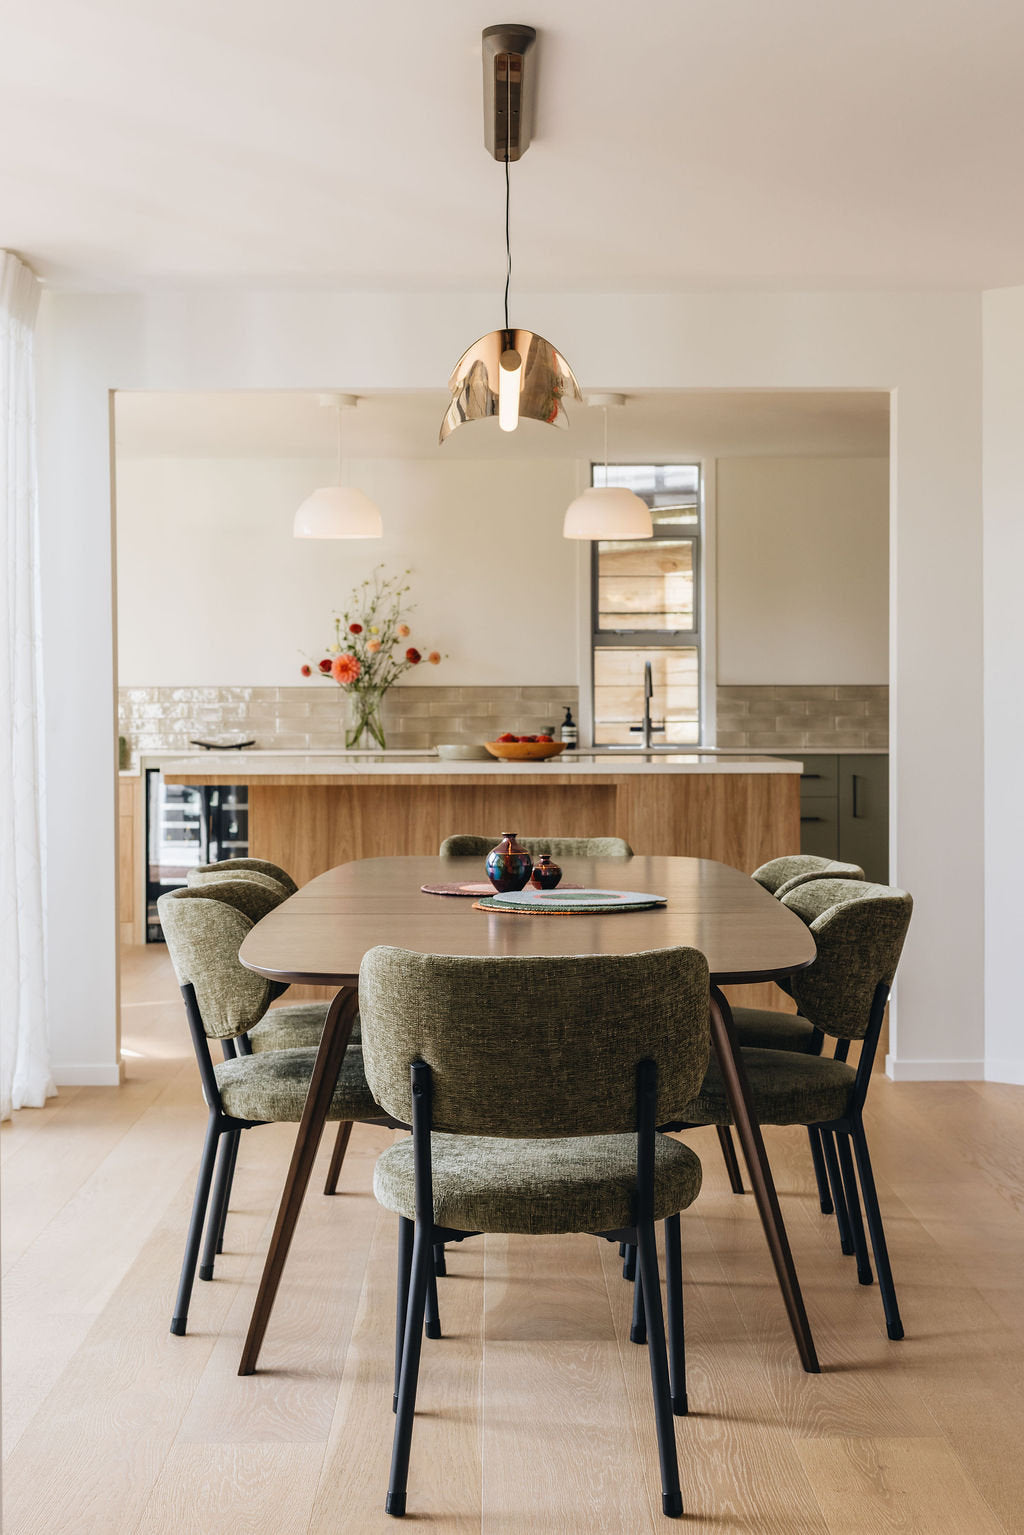
Headland
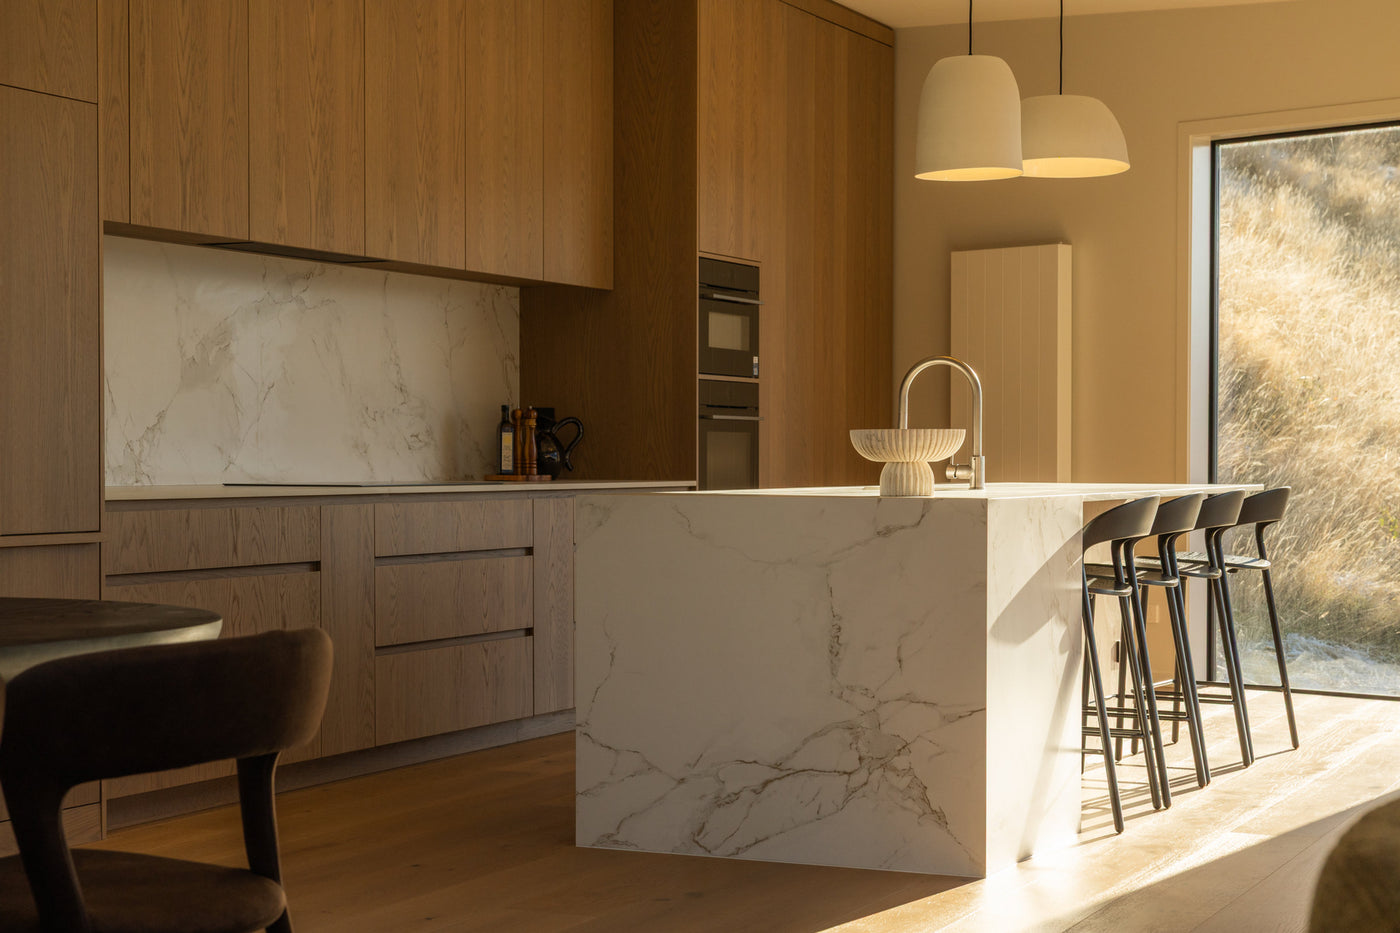
Middleton
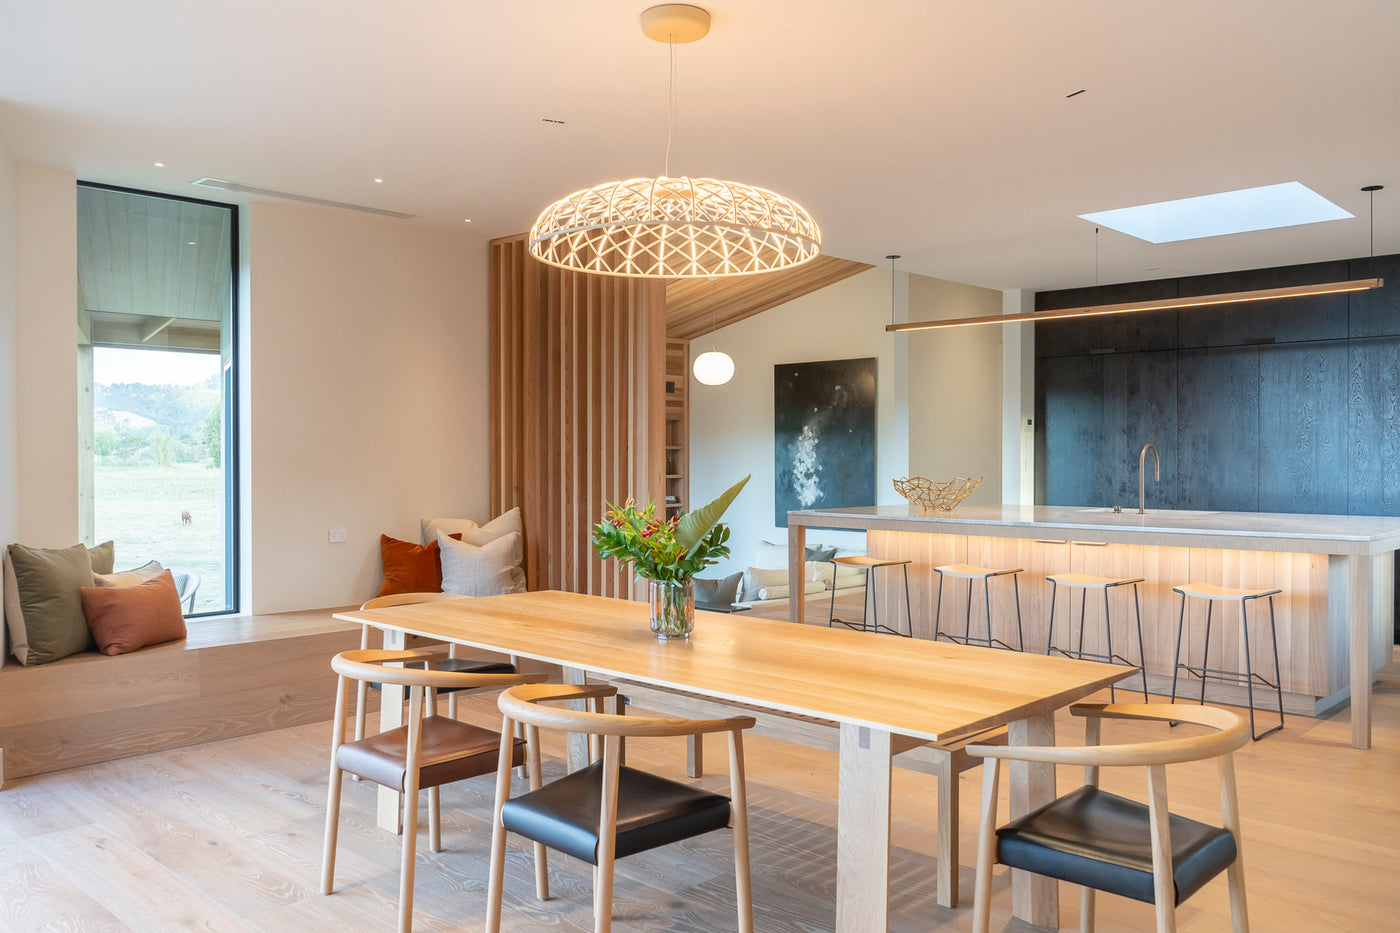
River Terrace
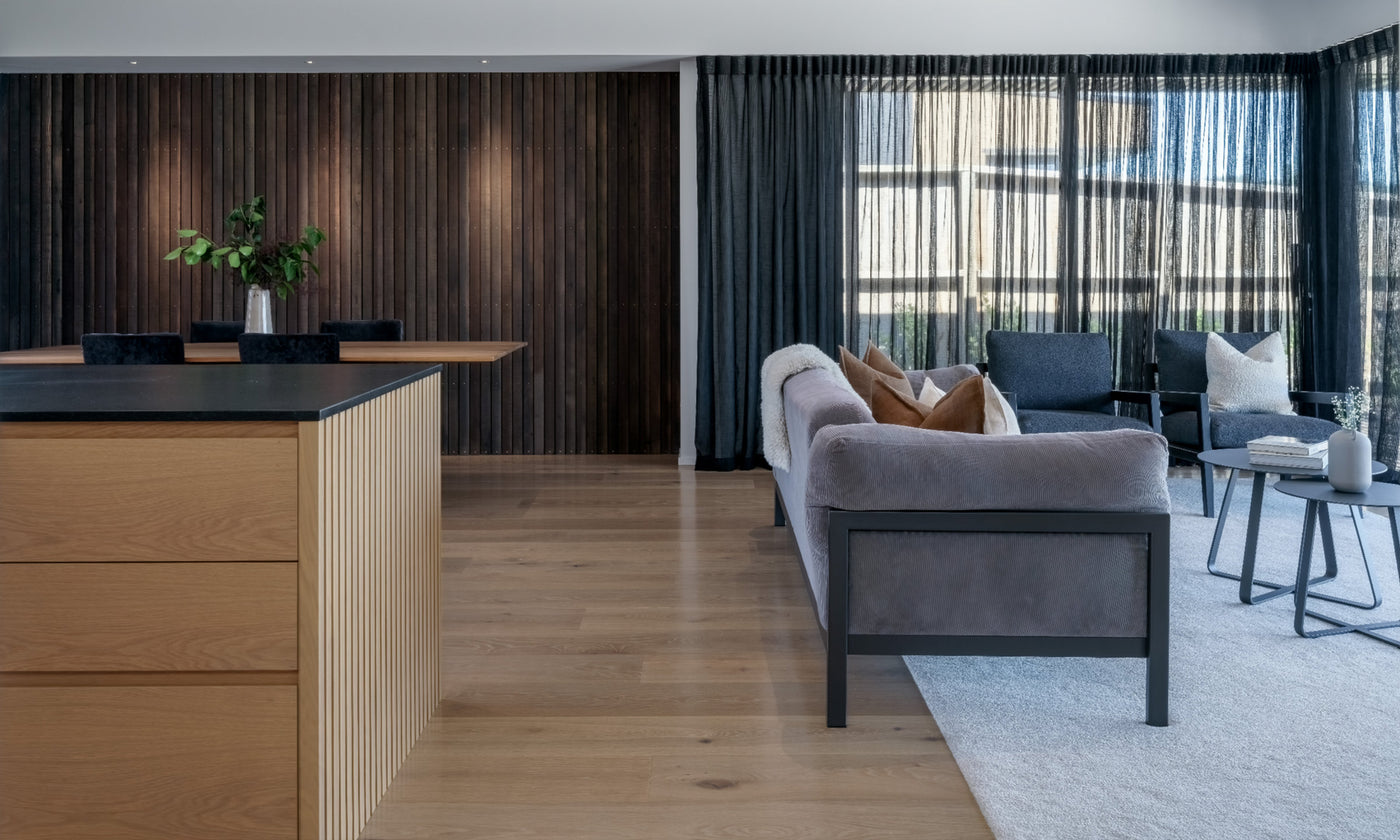
Robrosa
Sunrise Bay
Ridgeline
McArthur Avenue
Twin Peaks
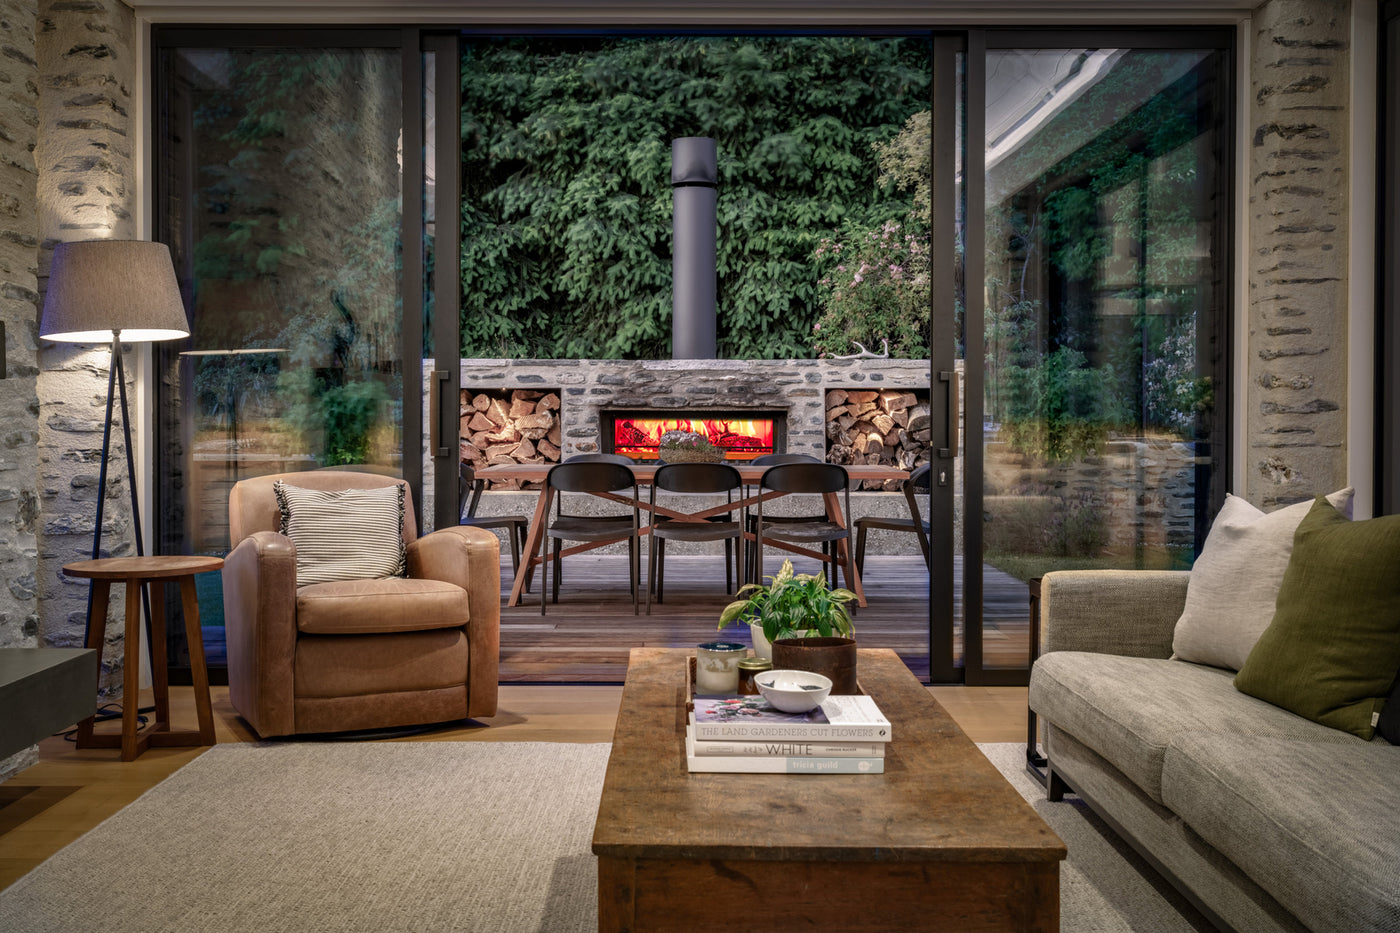
Winders
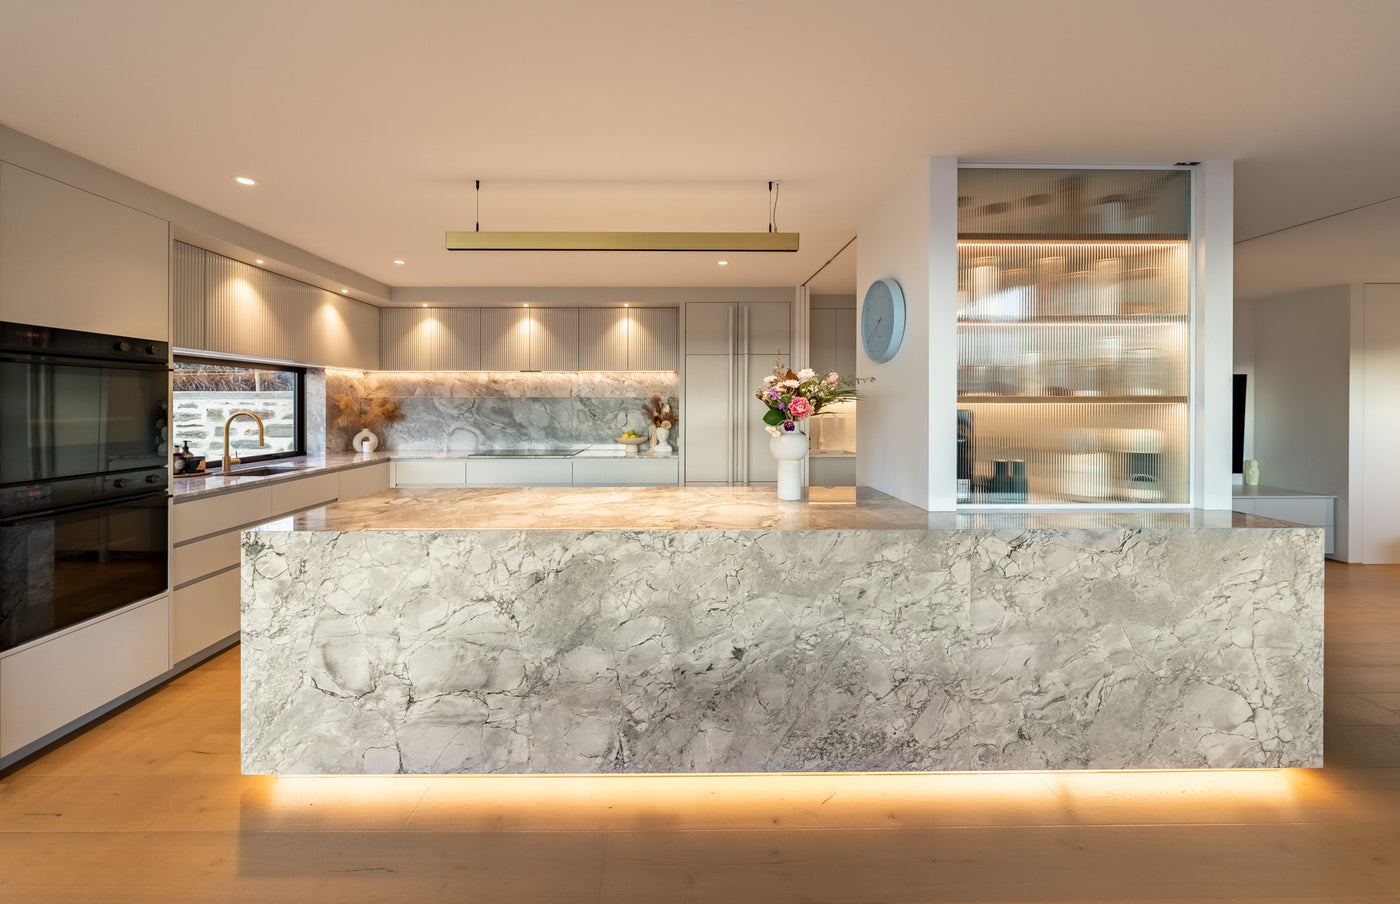
Minaret Ridge
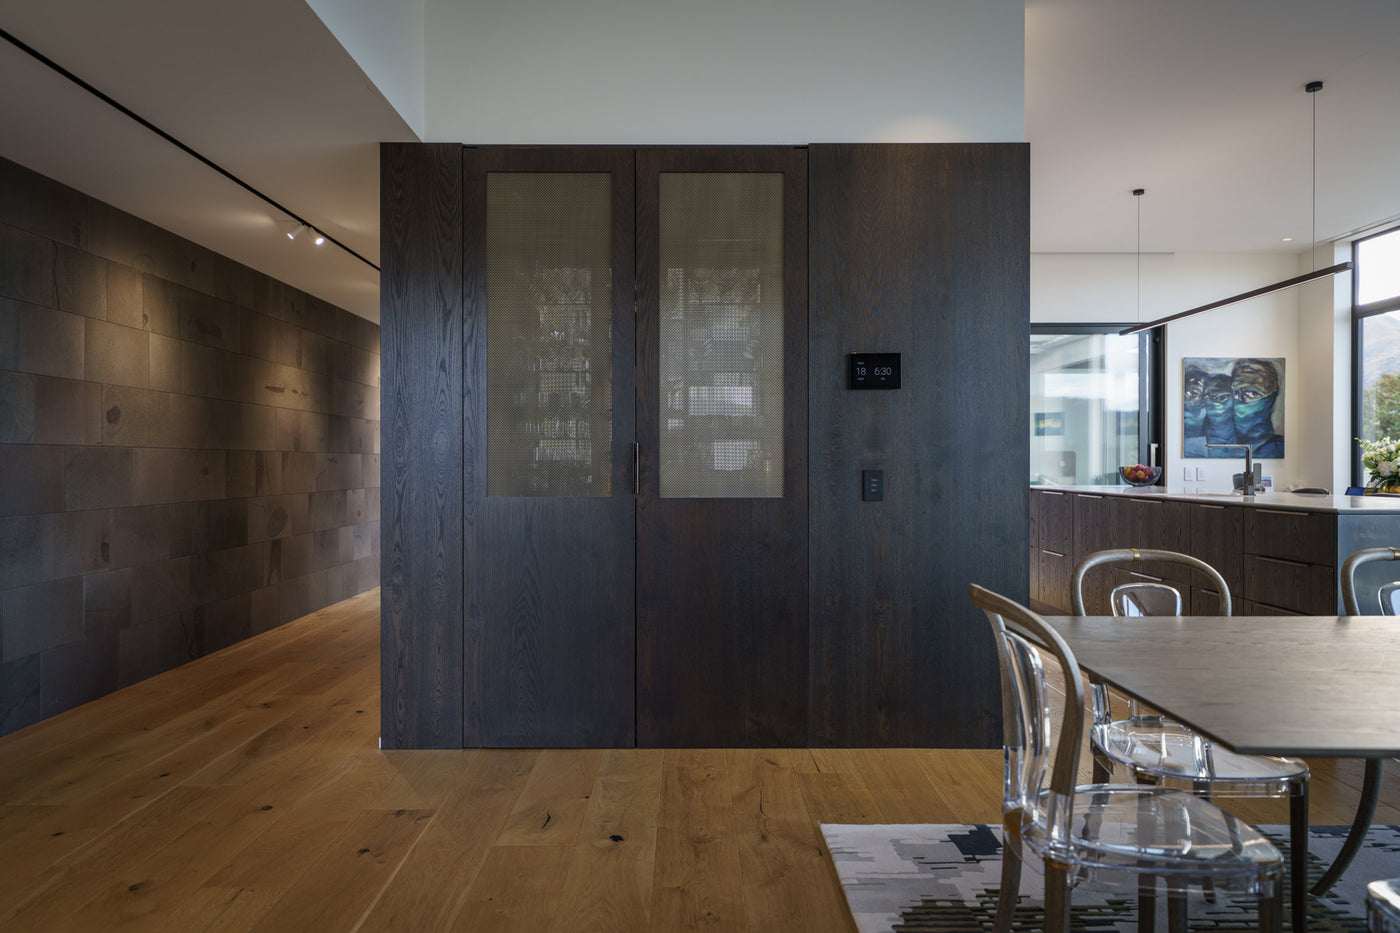
Opal Lane
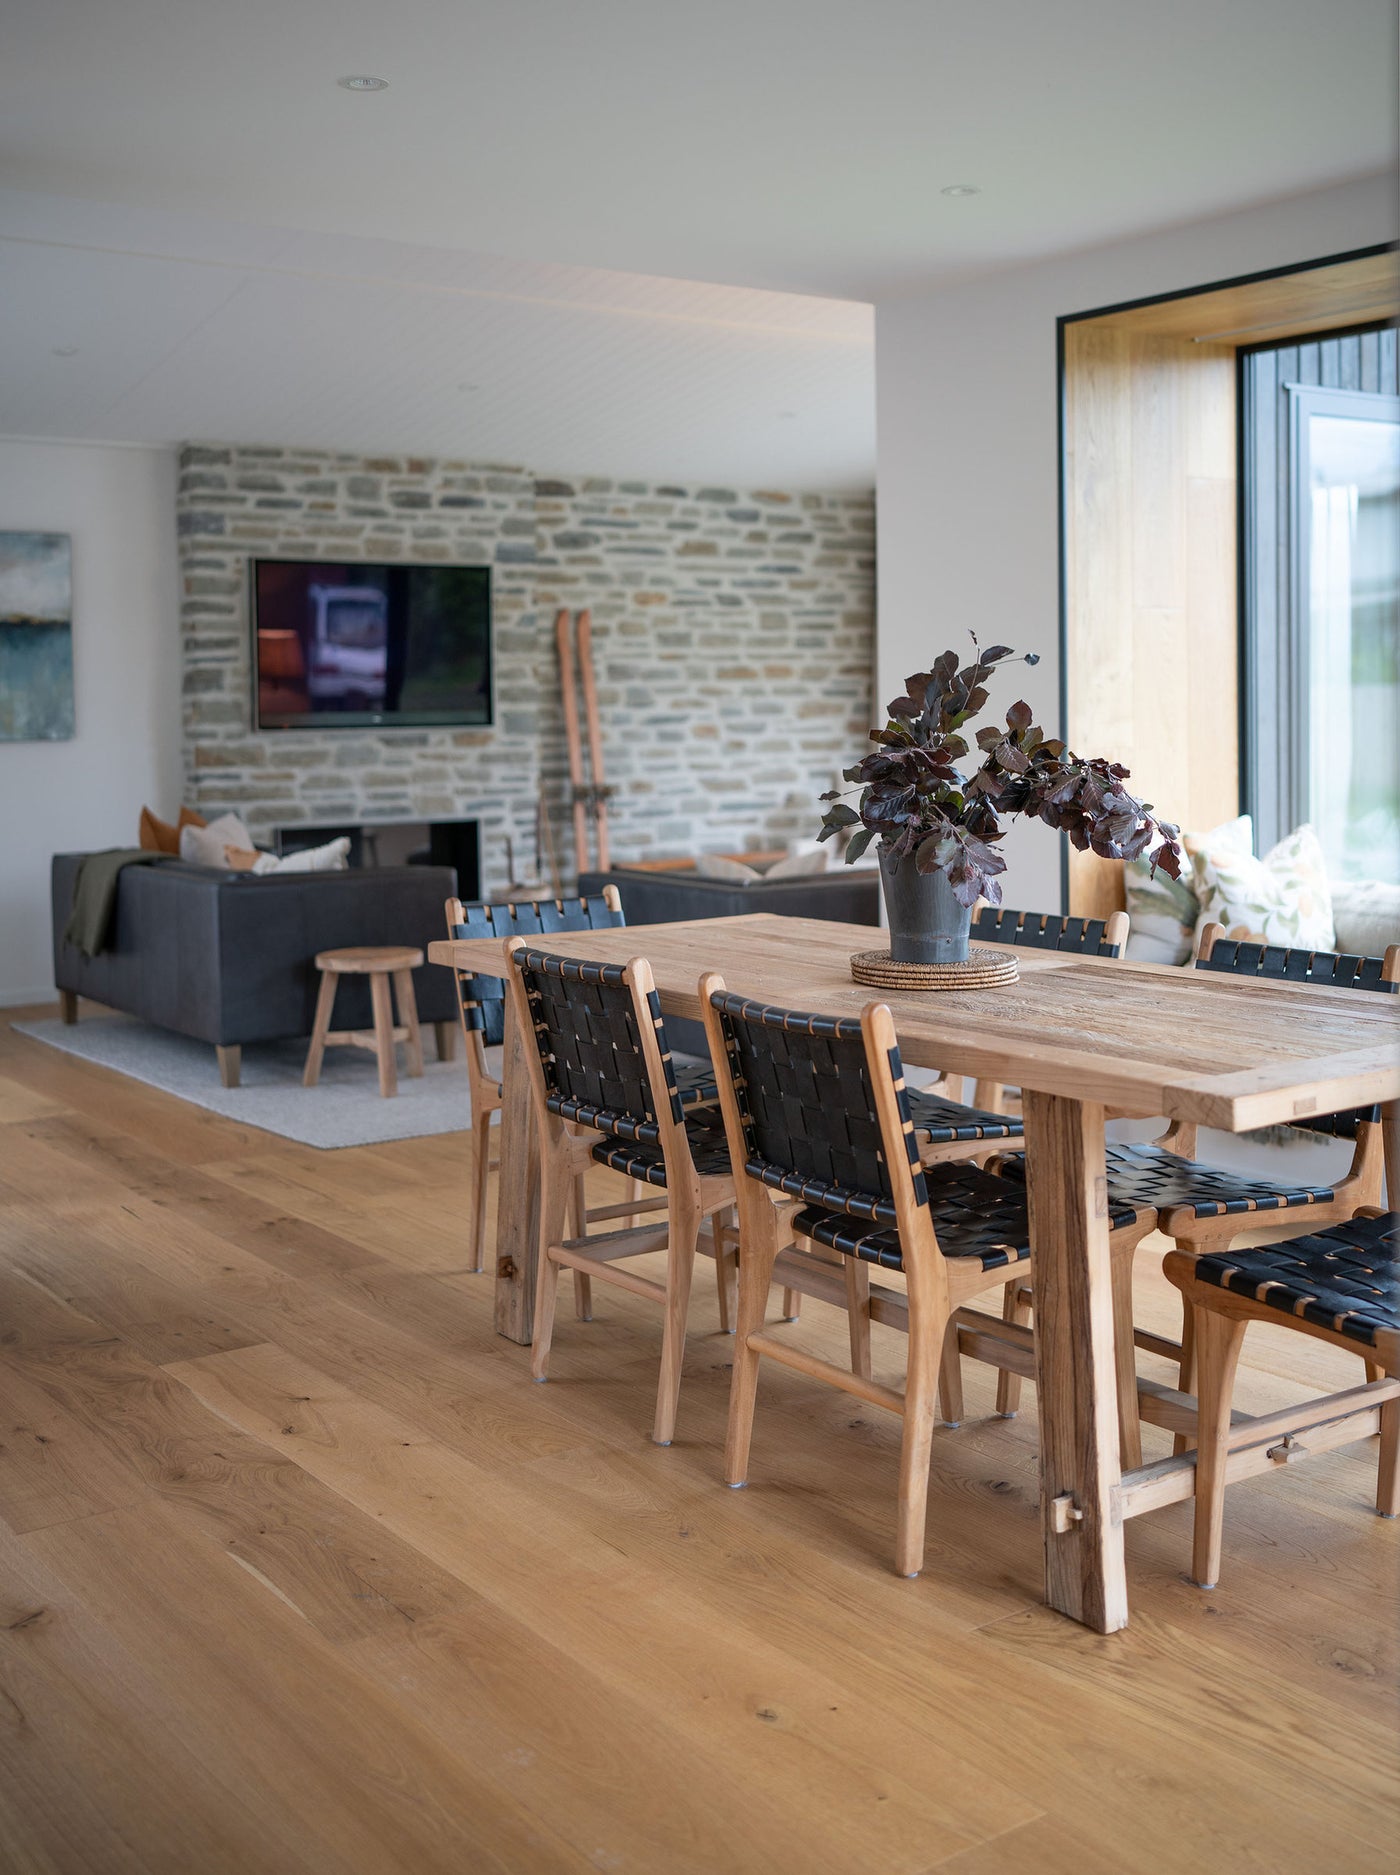
Aubrey Road
Casa Warren
McDrurys Road
Helmores Lane
Chalmers Street
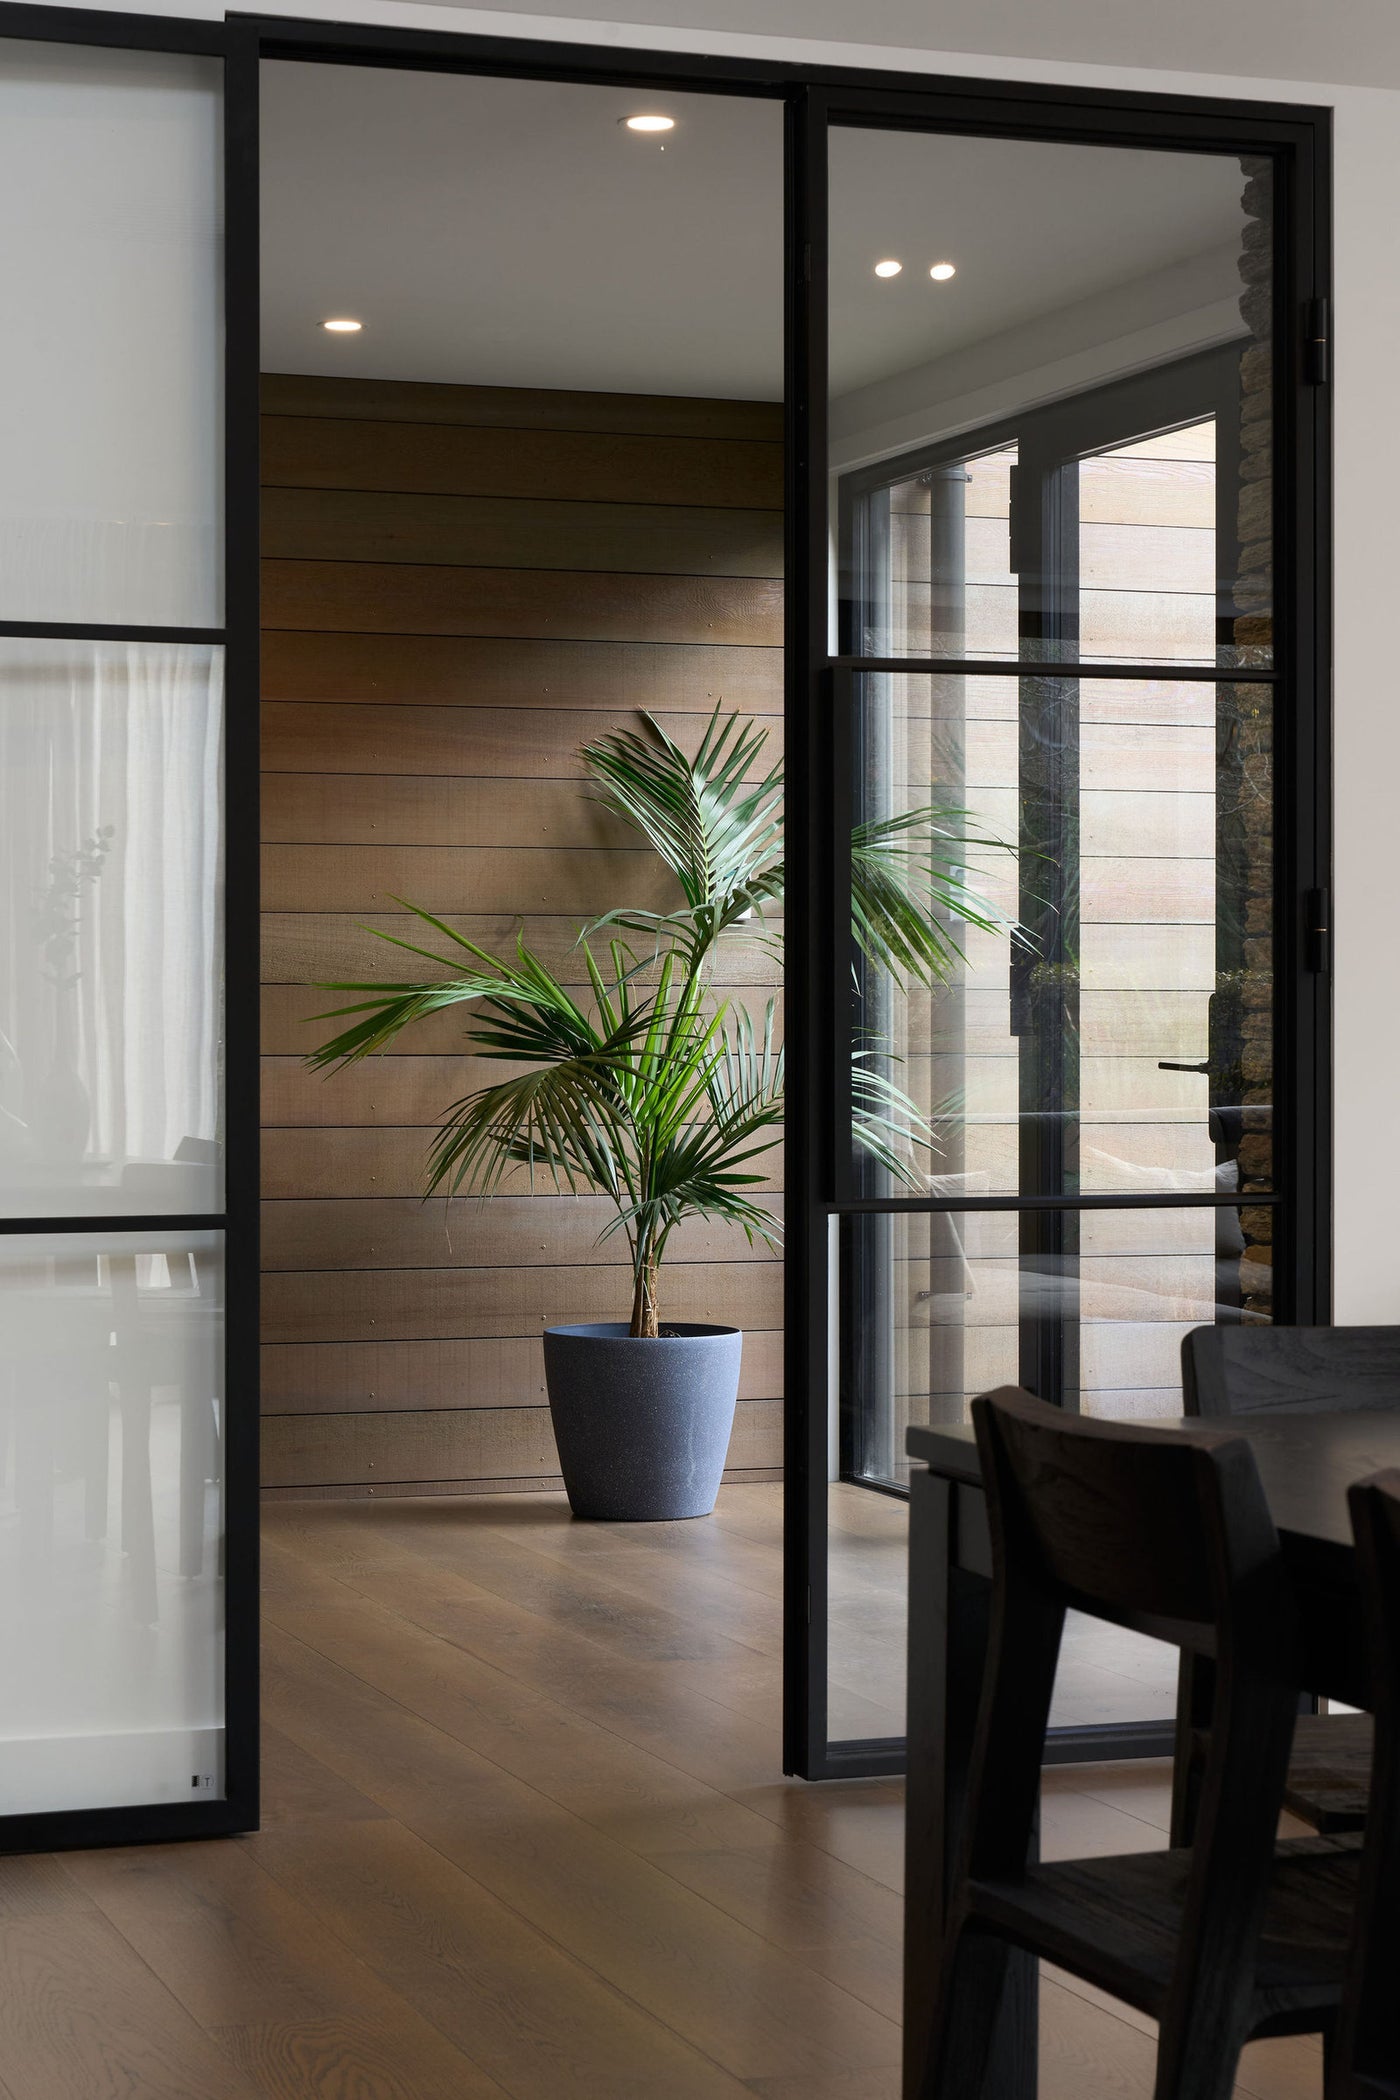
Skara Brae
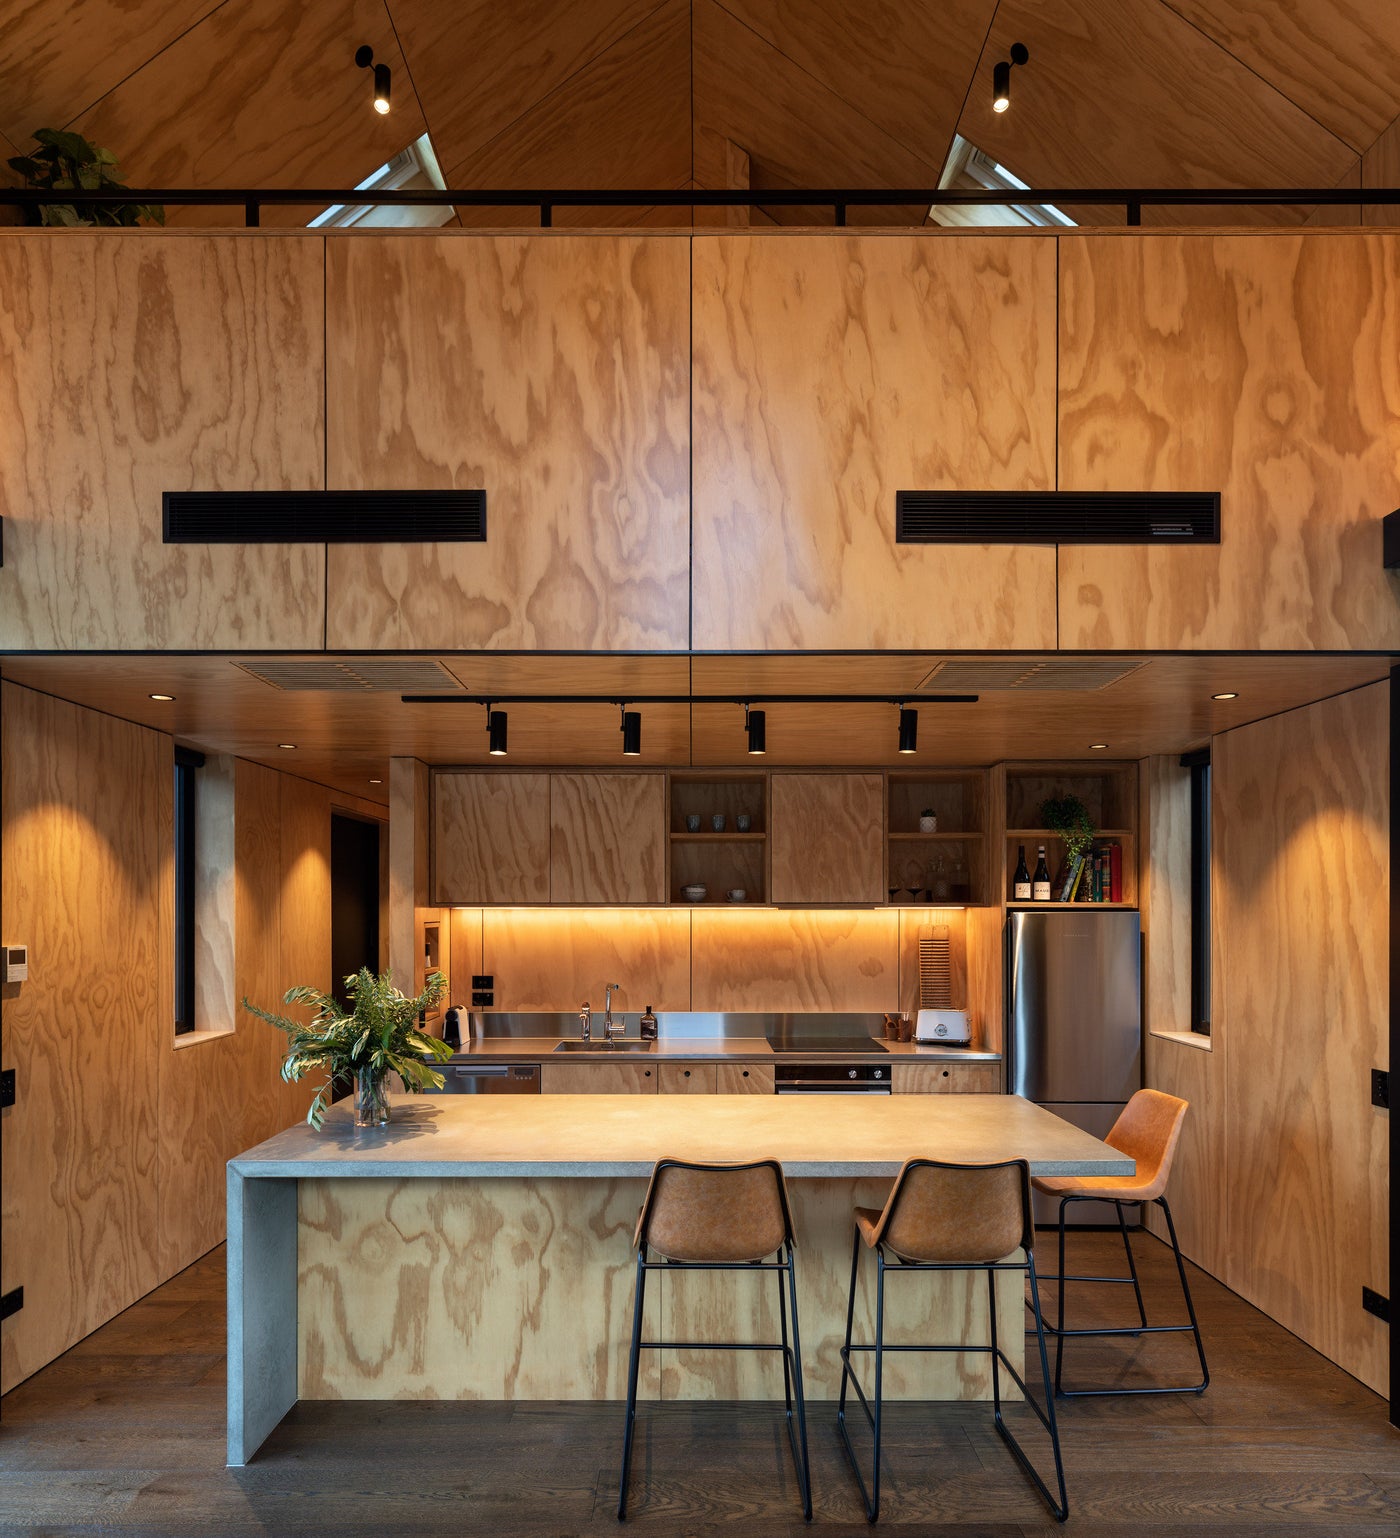
Sugi House
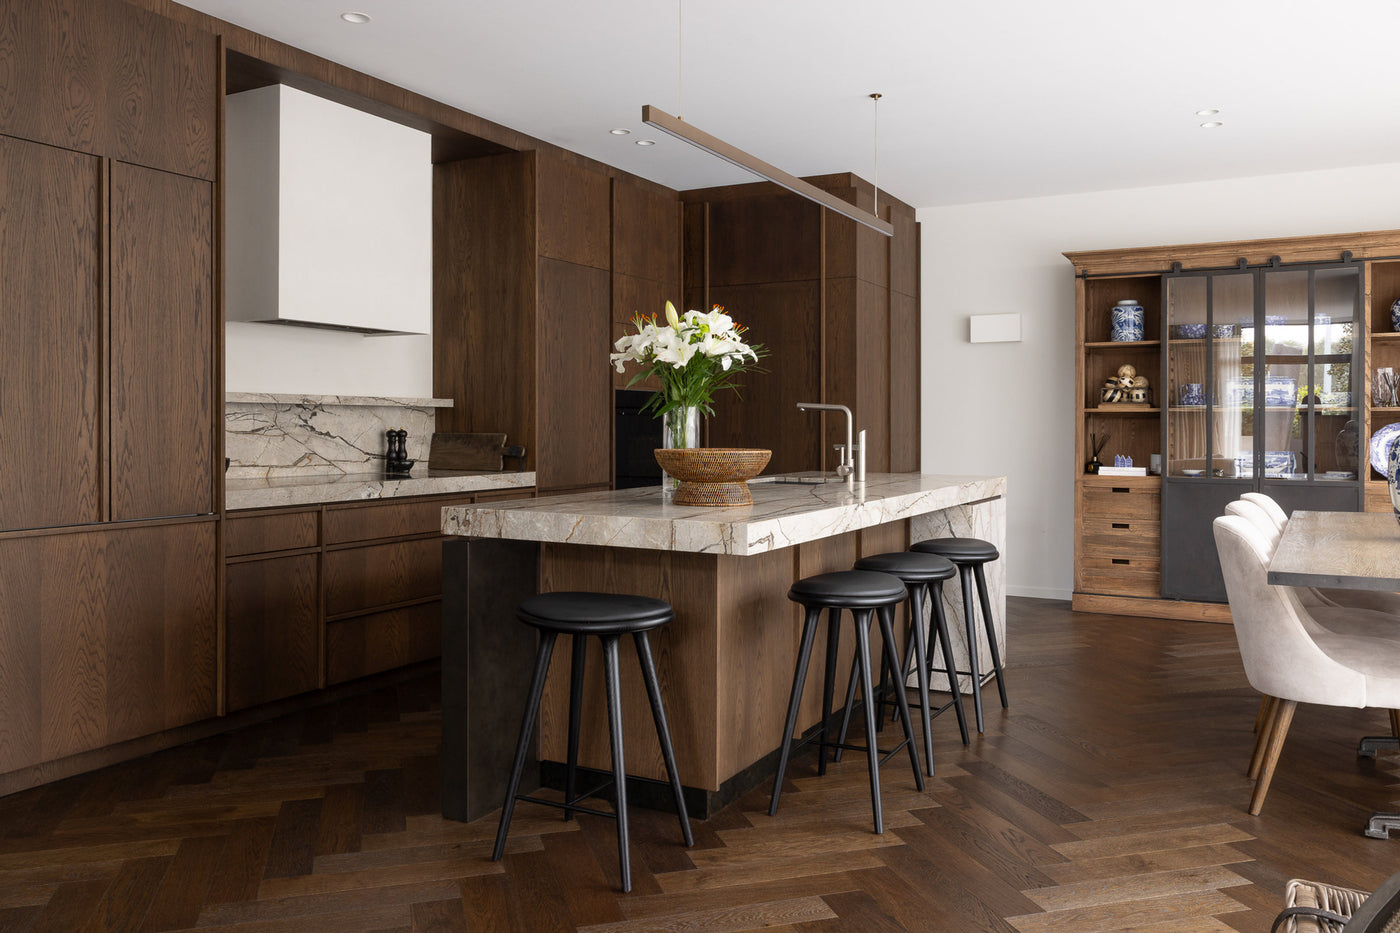
Dorset Street
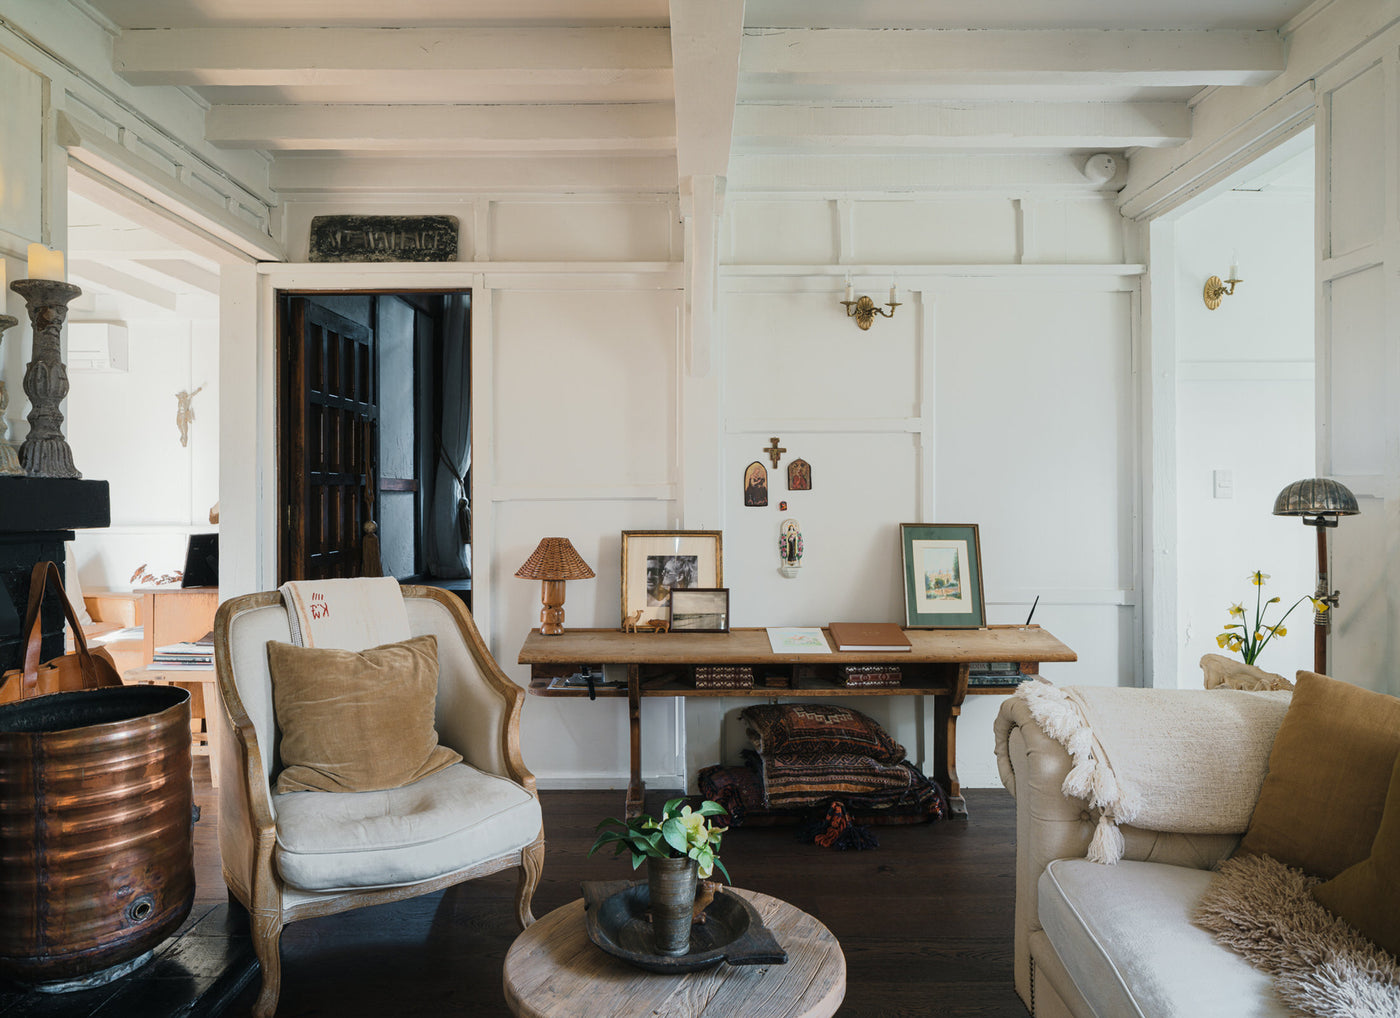
The Workroom
Carters Road
Koromiko