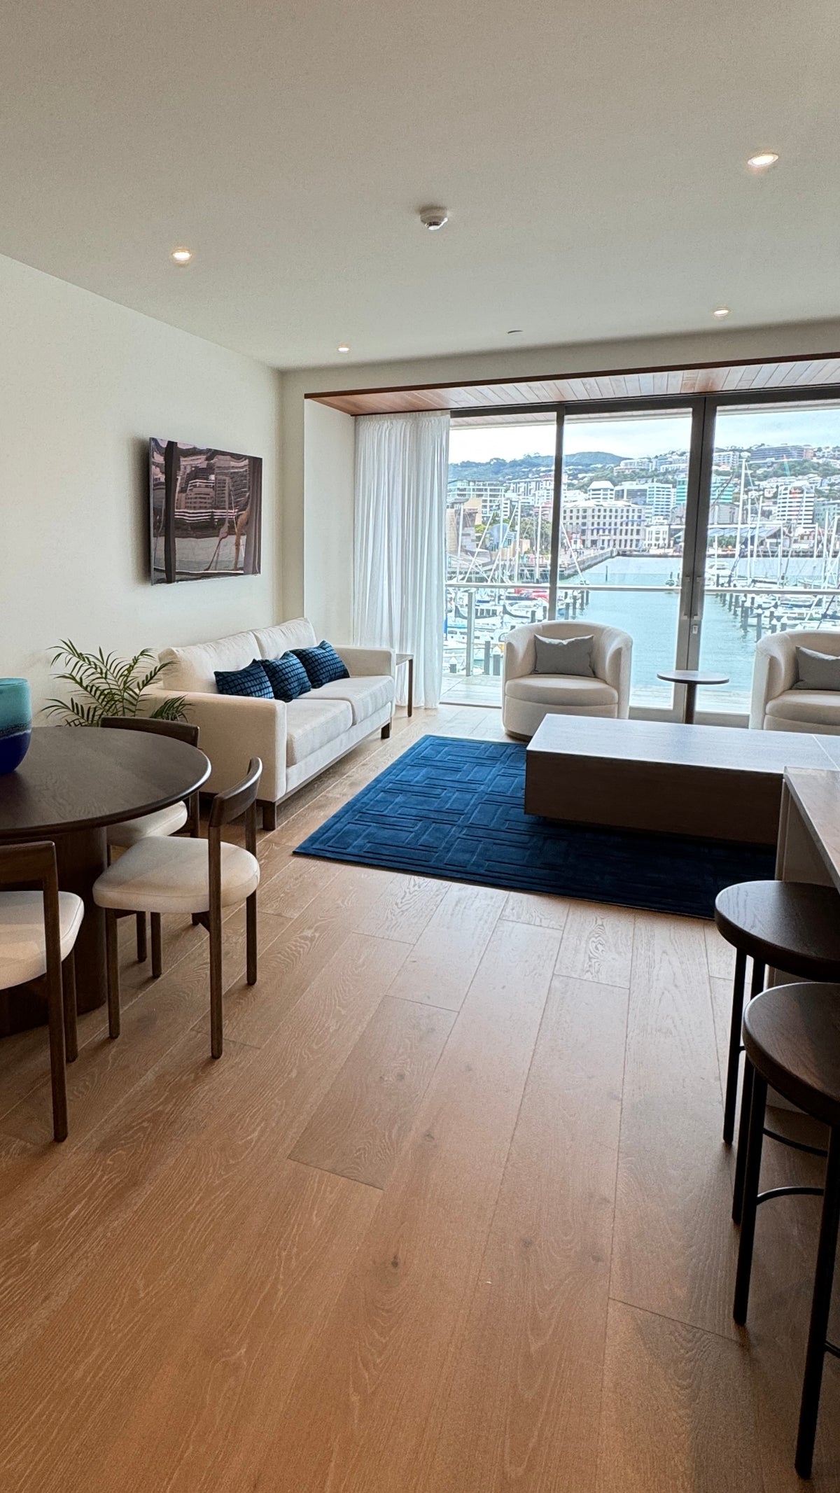
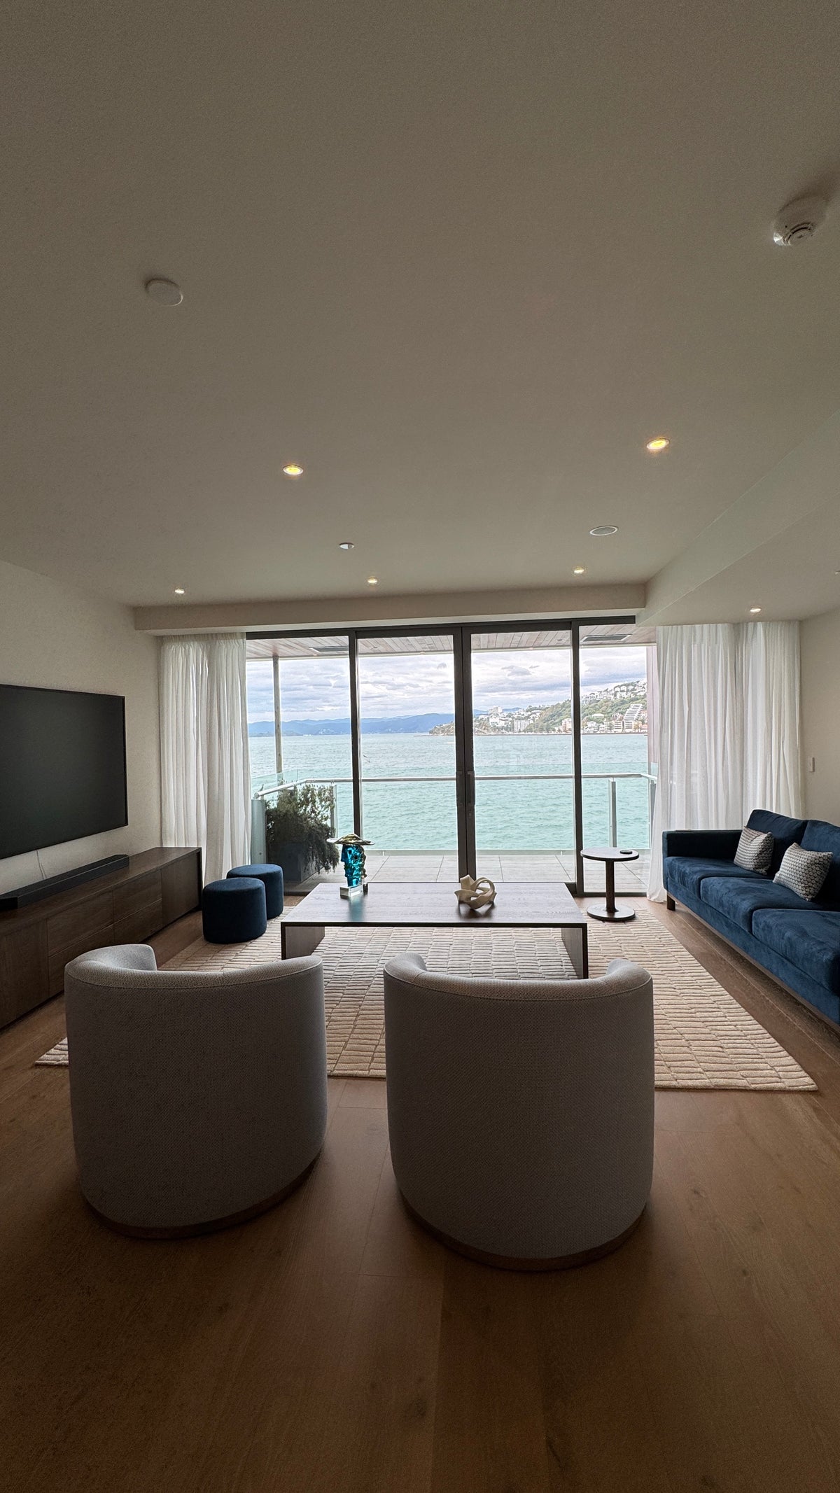
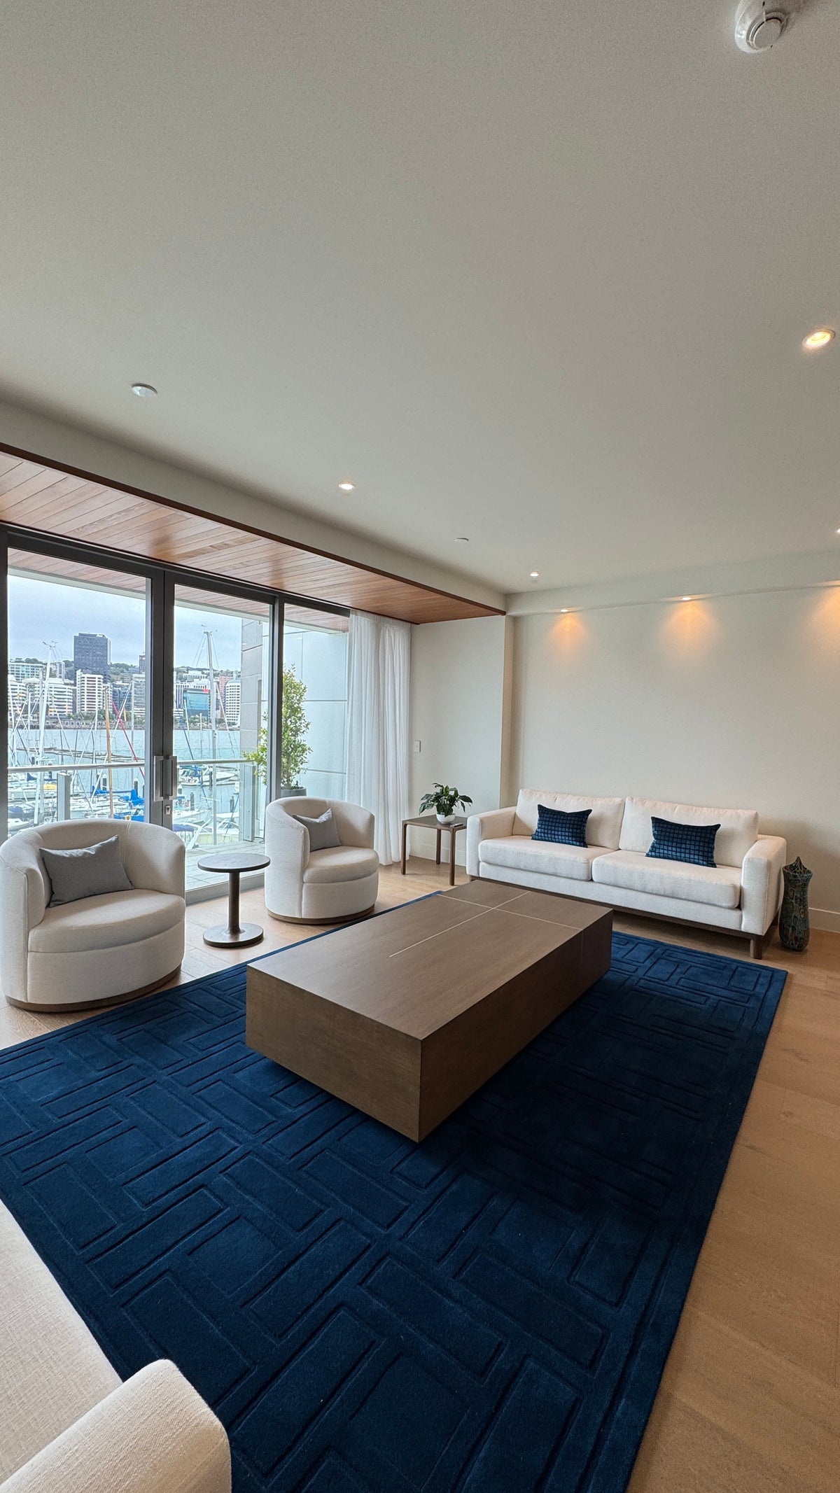
Clyde Quay Wharf, Wellington
Timber Flooring in Wellington
Marchand supplies engineered European oak flooring, matching wall and ceiling boards and stair components throughout the Wellington region, from Te Aro, Thorndon and Kelburn to Karori, Miramar, Lower Hutt, Upper Hutt, Porirua, the Kāpiti Coast and the Wairarapa. There is no Wellington showroom. Samples are free, plans are taken off and quoted from drawings, and the boards travel up from our South Island warehouse on a programme agreed with your builder.
What follows is what a wooden floor has to survive in this city, and one apartment in particular.
A penthouse on Clyde Quay Wharf
A penthouse apartment on Clyde Quay Wharf, refloored in La Forêt Oak with interiors by D for Design and construction by McGuinness. The apartment looks out across the marina to the city, and the floor had to hold its own in a room that is mostly glass and light.
It is the job this page exists to describe. An apartment, on an existing slab, in a building with a body corporate, where the floor had to answer to acoustics, moisture and a programme that did not stop for any of it. Pallets could not go up the stairs, so the flooring came off the wharf by Hiab. Skirting was lifted before the boards went down and reinstated afterwards, with two days allowed for it. Delivered and laid in March 2025.
The full project is at Clyde Quay Wharf.
Why Wellington asks more of a floor
Wellington asks more of a floor than most New Zealand cities, for reasons that have little to do with temperature.
Humidity is consistently high, the wind is relentless, much of the housing sits on steep sites with timber subfloors, and a large share of the apartment stock has been through seismic strengthening. Each of those affects what should be specified and how it should be laid.
Specifying for Wellington conditions
- Subfloor ventilation on hillside sites. Steep sections often mean enclosed or poorly ventilated subfloors with damp ground close beneath. It is the problem we see most often on Wellington jobs.
- High ambient humidity means slower drying. Substrates take longer to reach tolerance than a programme usually allows. On a refit, this is the constraint that moves the date.
- Apartments bring acoustic requirements. Body corporate rules commonly specify impact sound performance. Our acoustic underlay was independently tested at the University of Auckland and the report is on the Resources page. Have it in front of you before you submit, not after.
- Vapour barriers over concrete. On these sites we recommend one regardless of slab age.
- Fire rating in multi-unit buildings. Where a consent condition or body corporate rule applies, the wall and ceiling board achieves Group 1-S with an intumescent coating.
- Getting the material into the building. On a city apartment this is a real line in the programme, not an afterthought. Lift access, stair access and whether a Hiab is needed are worth settling before the order is placed.
Apartments and character housing
Wellington splits into two jobs.
Character villas and bungalows on timber piles, where ventilation and moisture dominate, and where the floor usually has to meet existing skirting, existing door heights and a subfloor nobody has looked at in forty years.
And apartments on concrete, where acoustic performance and slab moisture dominate, and where the constraint is as often the building's rules as the building's fabric. The penthouse above is the second kind. The boards were glued down direct to the existing slab, which is what keeps a floor flat and quiet in a building where the neighbours are on the other side of it.
For apartments, the 12mm wall and ceiling board is worth considering alongside the floor. The 120mm width is dimensioned so joins align with the 240mm floor board, and in a space with a raked or feature ceiling it lets one material carry from underfoot to overhead.
Choosing a colour for Wellington light
La Forêt was chosen on Clyde Quay Wharf because it is a mid tone carrying a grey undertone. In a room that is mostly glass, a warmer oak would have pushed yellow through the middle of the day.
Wellington light shifts hard between overcast and bright, often within an hour, so a colour chosen from a screen rarely survives contact with the room it ends up in. Samples are free and unlimited. Order as many as you need, as many times as you need, and look at them on the floor they are for, at the hour you will actually use it. The colour guide is the place to start.
Working with us from Wellington
We have no Wellington showroom, and we are not going to pretend that distance is nothing. What we do instead is remove the reasons it usually matters.
Send us a plan and we will take off quantities and return a schedule and a quote, rather than a rate per square metre that turns out not to cover the job.
Consultations run virtually, at whatever stage suits, and we have interior designers in house rather than a sales desk.
We deliver throughout the Wellington region, including Wellington city, Lower Hutt, Upper Hutt, Porirua, the Kāpiti Coast, Martinborough and the wider Wairarapa, and coordinate access with the builder and the building manager, as we did on the wharf.
We introduce a trusted installer rather than leaving you to find one.
The Christchurch studio at 149 Victoria Street is open weekdays 9.00am to 2.30pm, and by appointment outside those hours including evenings and weekends, if you are travelling.
Frequently asked questions
Where can I buy timber flooring in Wellington?
Marchand supplies engineered European oak flooring throughout Wellington without a showroom in the city. Samples are free and unlimited, plans are taken off and quoted from drawings, consultations run by video call, and we deliver to Wellington, Lower Hutt, Upper Hutt, Porirua, the Kāpiti Coast and the Wairarapa, then introduce an installer.
What does wooden flooring cost in Wellington?
Marchand oak is $190 a square metre excluding GST to supply, with installation by an independent contractor typically $55 to $80 a square metre depending on the substrate and the pattern. Apartment work can carry additional cost for access, skirting removal and acoustic underlay, which is why we quote from a plan rather than a rate.
Can engineered oak go into a Wellington apartment with body corporate acoustic rules?
Usually yes, with the right underlay and the documentation to support it. Our acoustic underlay has been independently tested at the University of Auckland and the report is published in full, which is what a body corporate or a consent officer will ask for.
Do you supply Wellington without a showroom there?
Yes. Samples are free and unlimited nationwide, plans are taken off and quoted from drawings, consultations run virtually, and we deliver throughout the region and introduce an installer. A penthouse on Clyde Quay Wharf was supplied and laid this way in March 2025.
What is the main risk on a Wellington villa floor?
Subfloor ventilation. Steep sites frequently mean an enclosed subfloor over damp ground, and that has to be resolved before a floor goes down rather than after.
How long does a slab need before flooring can go on it?
Longer than the programme usually allows, because ambient humidity slows drying. The substrate must read at or below 65 per cent relative humidity, or 5 per cent by weight, before priming.
Can flooring be installed in a city apartment with no lift access?
Yes, with planning. On Clyde Quay Wharf the pallets could not go up the stairs, so the material came off the wharf by Hiab. Access is worth resolving at order stage rather than on delivery day.
Do you deliver oak flooring to Lower Hutt, Porirua and the Kāpiti Coast?
Yes. Delivery covers the whole Wellington region, and freight is quoted with the floor rather than added later.
Last reviewed September 2026.
A penthouse on the waterfront
Clyde Quay Wharf
A penthouse apartment on Clyde Quay Wharf, refloored in La Forêt Oak over an existing slab. Interiors by D for Design, built by McGuinness. Photography by Sandra Aiken.