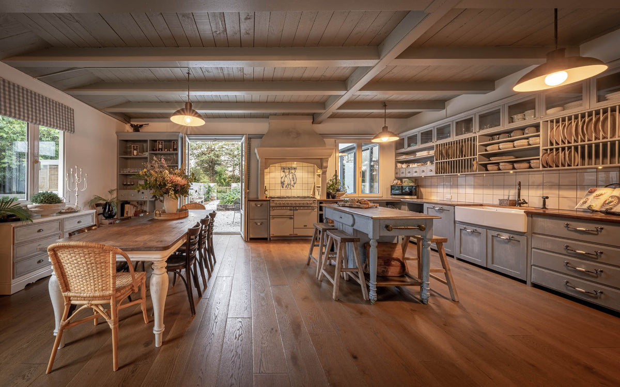
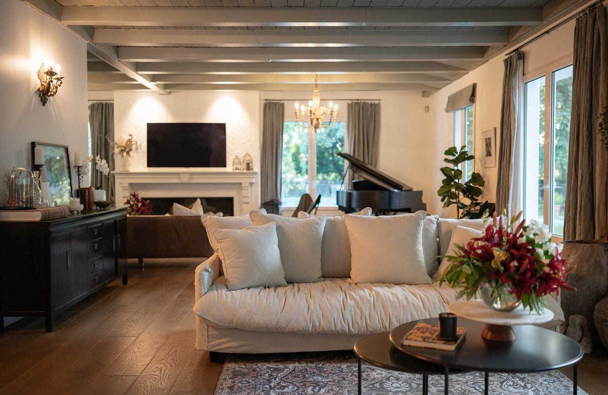
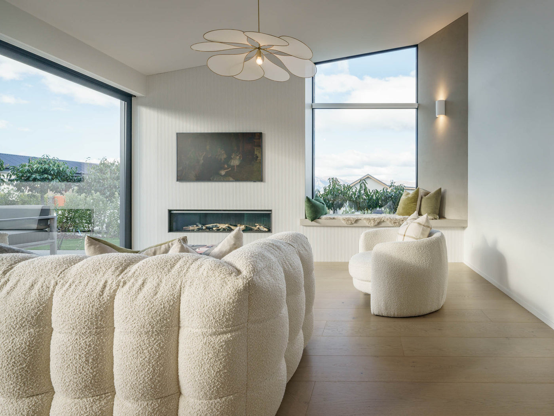
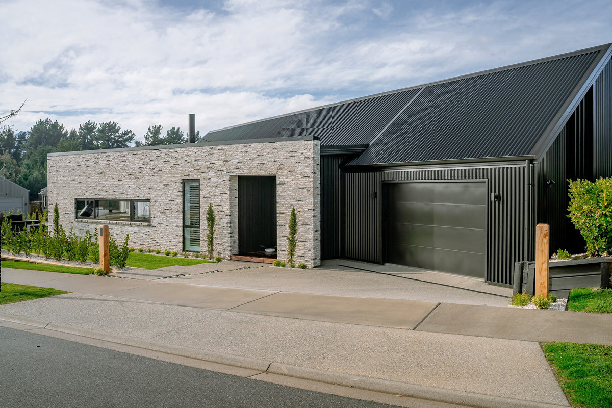
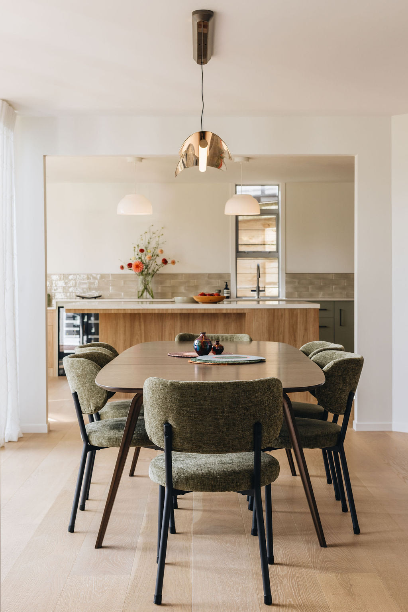
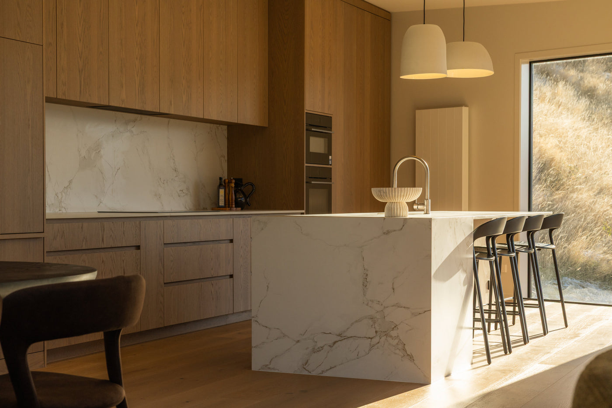
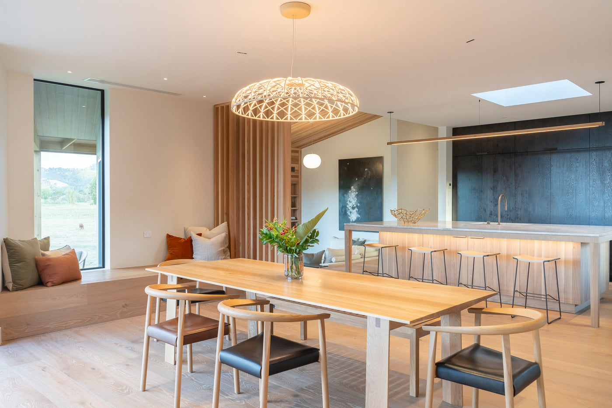
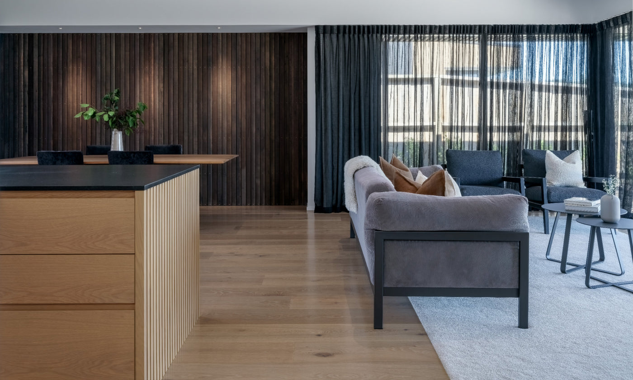
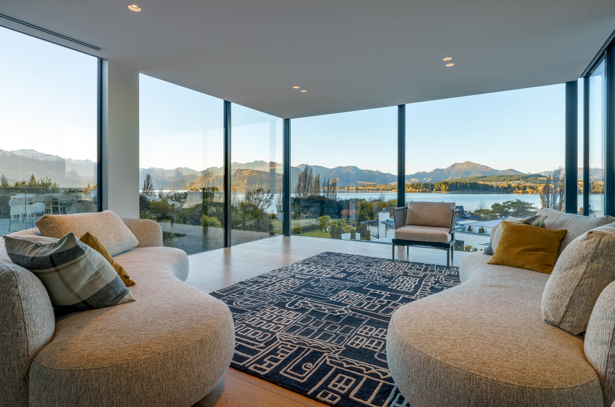
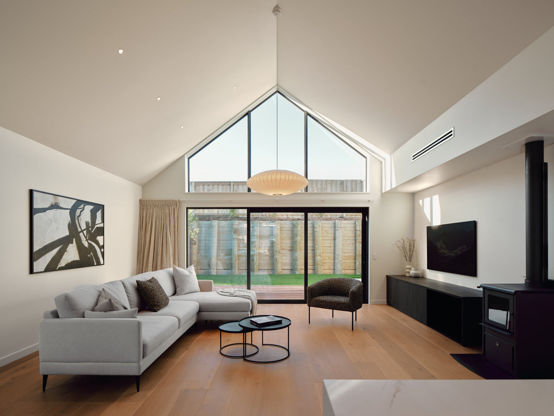
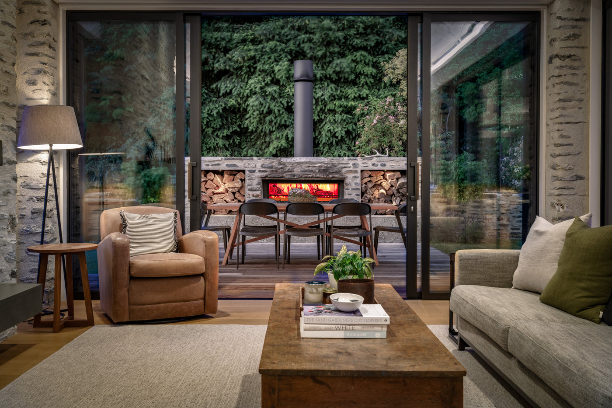
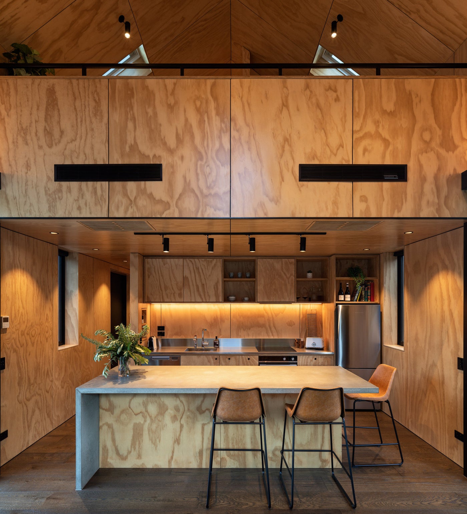
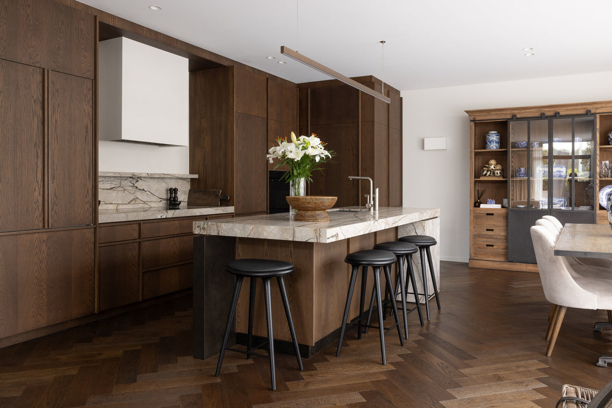
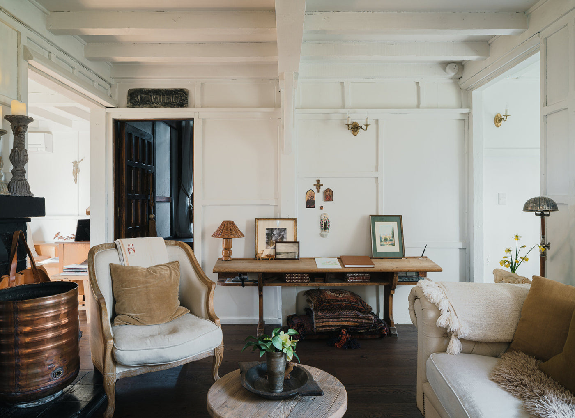
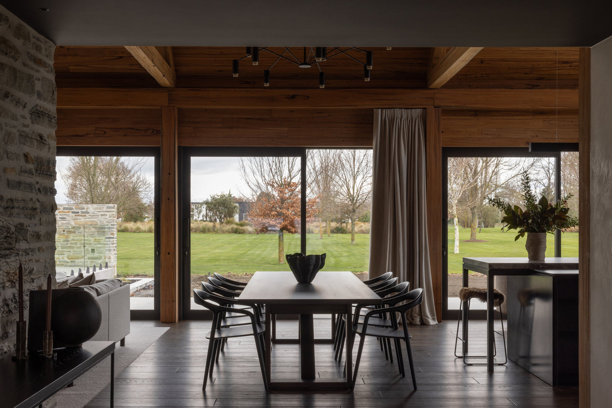
Nestled in the rolling landscapes of rural Canterbury on the outskirts of Christchurch, McDrurys Road is a full renovation that blends French country elegance with modern comfort. Built over a heated concrete slab, the home embraces warmth and character throughout, while its proximity to the city allows an effortless balance between rural tranquillity and urban convenience.
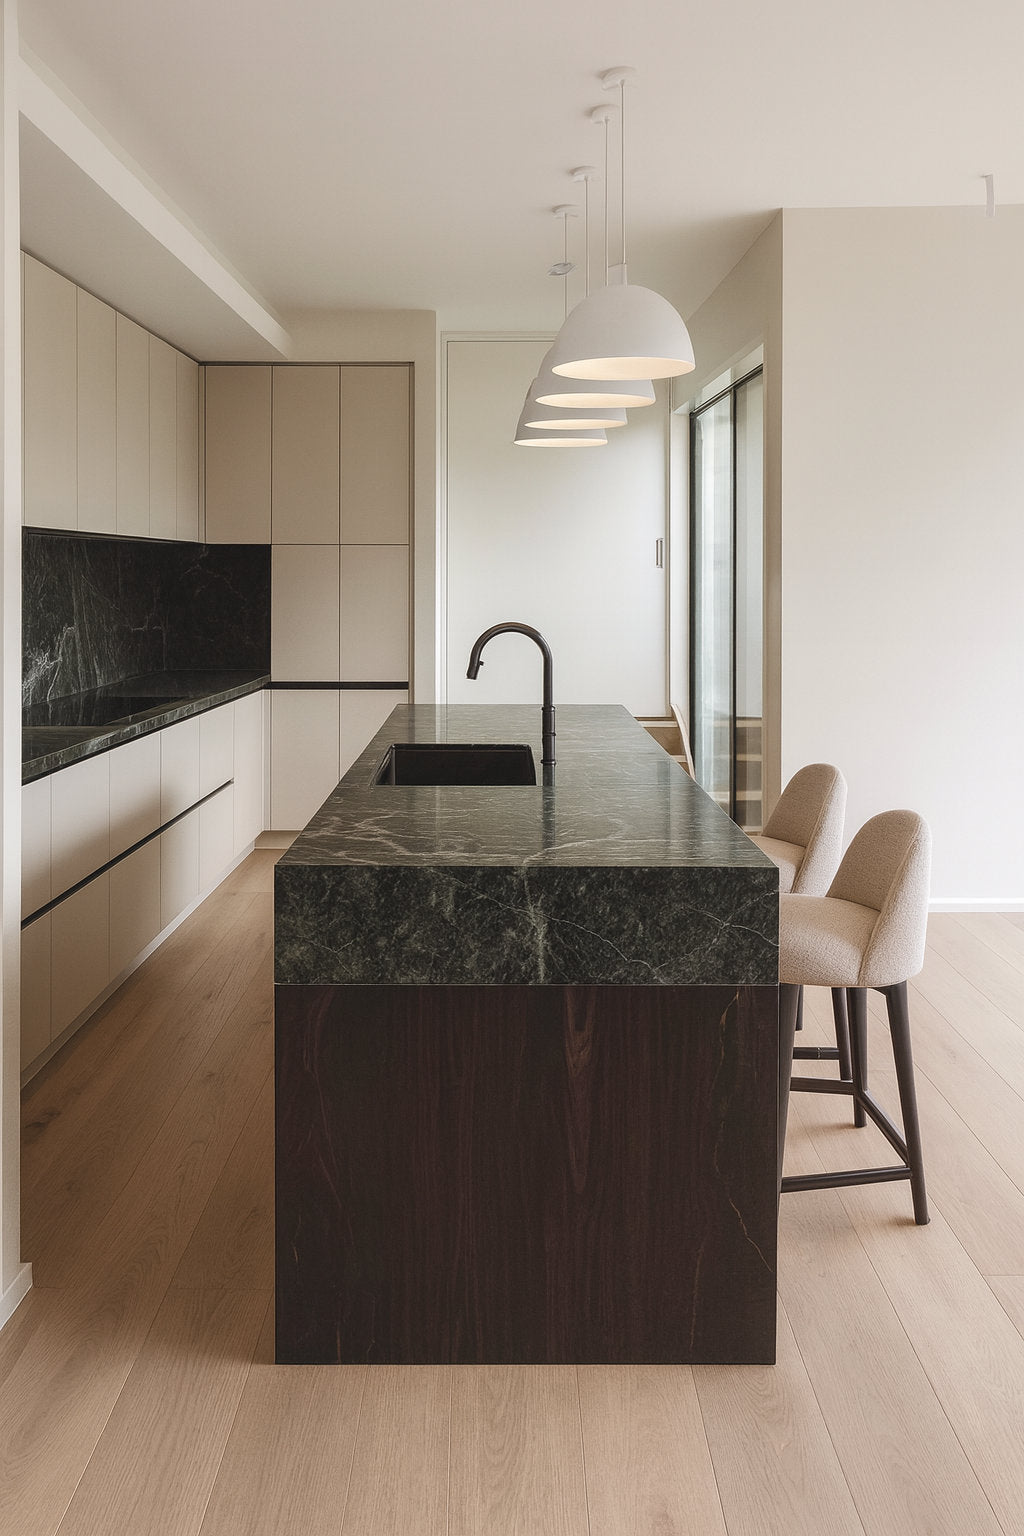
The interiors are a refined celebration of timeless French country design, layered with texture and rich detailing. At the heart of the home is a full blue hardwood oak kitchen, bold yet elegant, anchoring the living spaces with craftsmanship and charm. Muted green ceilings bring a soft, calming depth to the palette, while textured plaster in the bathrooms creates a luxurious, handcrafted feel.
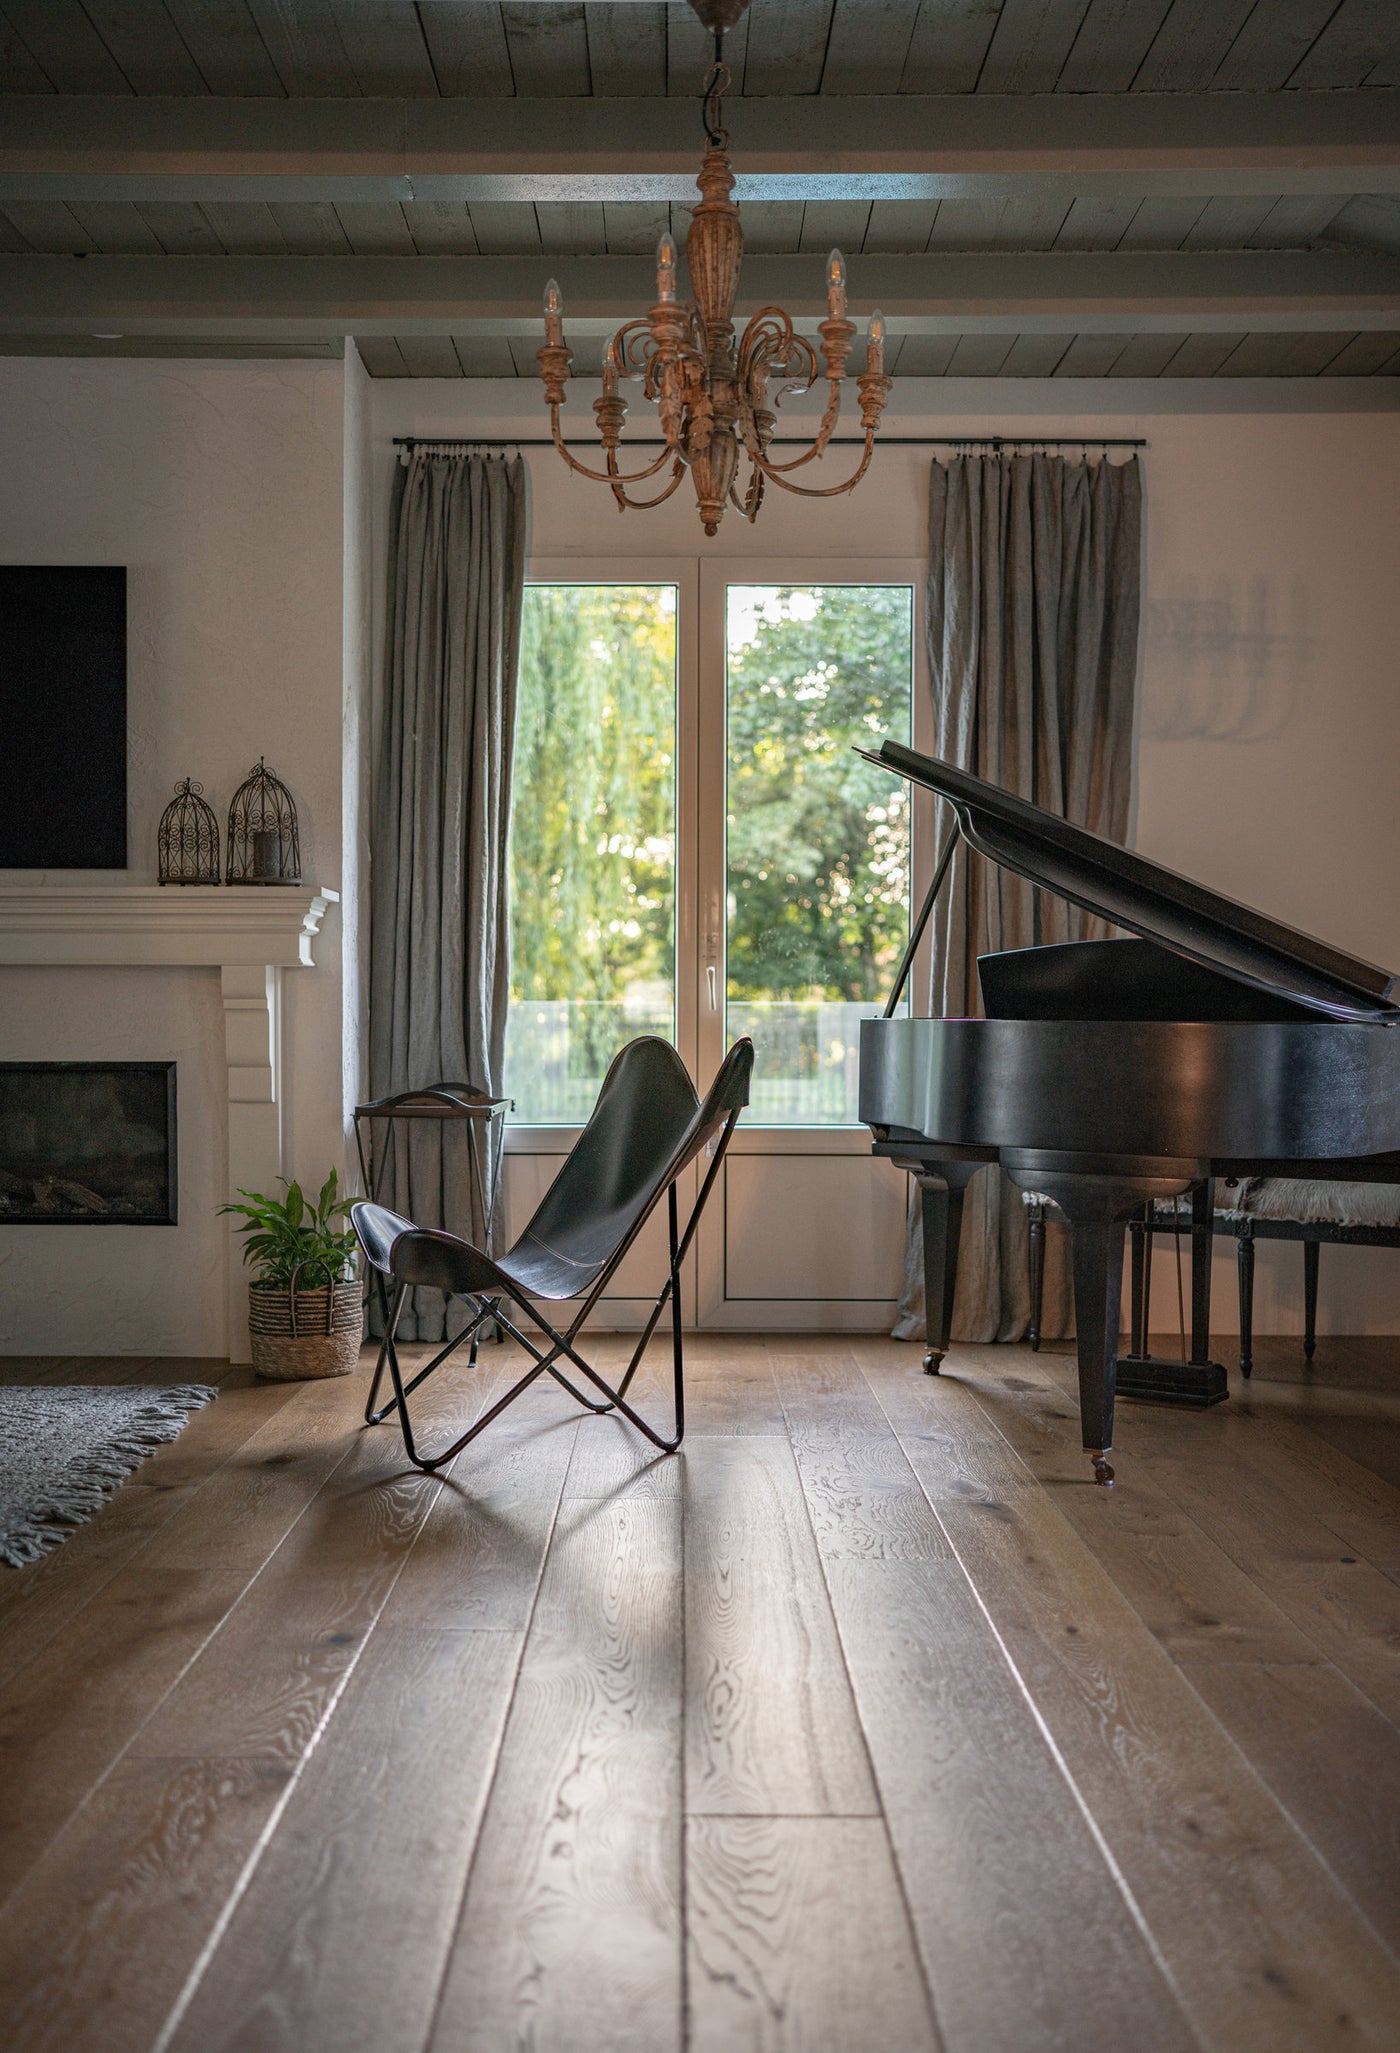
French country chandeliers add a romantic glow to the spaces, enhancing the sense of timeless beauty. One of the home's hero features, reclaimed doors sourced from Mexico, infuses the interiors with history and soul, tying together the home's narrative of considered design and curated details.
The result is a home that feels both sophisticated and inviting, capturing the essence of French country living while offering the comfort of modern design. Every element has been chosen with intention, creating a sanctuary where character, elegance, and warmth come together seamlessly.