Engineered Oak Flooring Cost in NZ: 2026 Price Guide
The short answer. In New Zealand, engineered oak flooring typically costs $90 to $280 per square metre for the product, and around $100 per square metre to install as straight-lay plank, depending on method and subfloor preparation. All figures exclude GST.
Why the price range is so wide
The products at either end of the range are not the same thing. Entry-level boards commonly carry a 2mm oak wear layer on a single-layer core. Premium boards run to a 6mm wear layer on a cross-laminated core. In a showroom they look identical. Only one can be sanded back and refinished several times over its life.
In rough order of impact, the price is driven by:
- Board width and length. Wider, longer boards need higher grade logs and generate more milling waste. This is the single largest driver.
- Wear layer thickness. From about 2mm to 6mm across the market. More oak means more refinishes.
- Grade. How much natural character, knotting and colour variation is permitted.
- Finish. Smoked, brushed, bandsawn and hand-scraped surfaces each add process steps.
- Format. Herringbone and plank are cut and packed differently, and herringbone takes longer to lay.
- Subfloor preparation. Levelling, moisture remediation and primers, which vary enormously from site to site.
A worked example: 100 square metres
For a 100 square metre living area in straight-lay plank, using market ranges:
- Flooring: 100m² plus 8 per cent waste allowance, so 108m² at $90 to $280, is about $9,700 to $30,200.
- Installation: 100m² at around $100 is about $10,000.
- Total: roughly $20,000 to $40,000 plus GST.
Not included: subfloor preparation, stairs, trims and transition bars, and freight to site. Each depends on the plan and the site, which is why we quote against drawings rather than a rule of thumb.
What herringbone costs
Herringbone costs the same per square metre as plank in product. The difference is labour: the set-out takes considerably more time, so installation can run up to double the plank rate. Marchand herringbone is made to order, with a lead time of around twelve weeks, so it is worth allowing for early in a build programme.
How Marchand prices
We price flooring at a single rate across every colour. Blanc costs the same as Chocolat, and Picasso the same as Bordeaux, so colour becomes a design decision rather than a budget one.
Every board is 20mm thick with a 6mm European oak wear layer, which places it at the premium end of the market range. For an indicative price against your own plans, book a consultation or send us your drawings. We return a take-off with the flooring area, waste allowance and pack count.
What is, and is not, in a flooring quote
Once two per-metre rates look similar, the difference is in what sits around them. Ask each supplier the same five questions.
- Waste allowance. Is the area the plan area, or plan area plus waste? Straight-lay plank needs about 7 to 10 per cent; herringbone more. A quote on bare plan area looks cheaper and comes up short.
- Freight to site. Included, or added at despatch? Flooring is heavy, and distance from the warehouse makes a real difference.
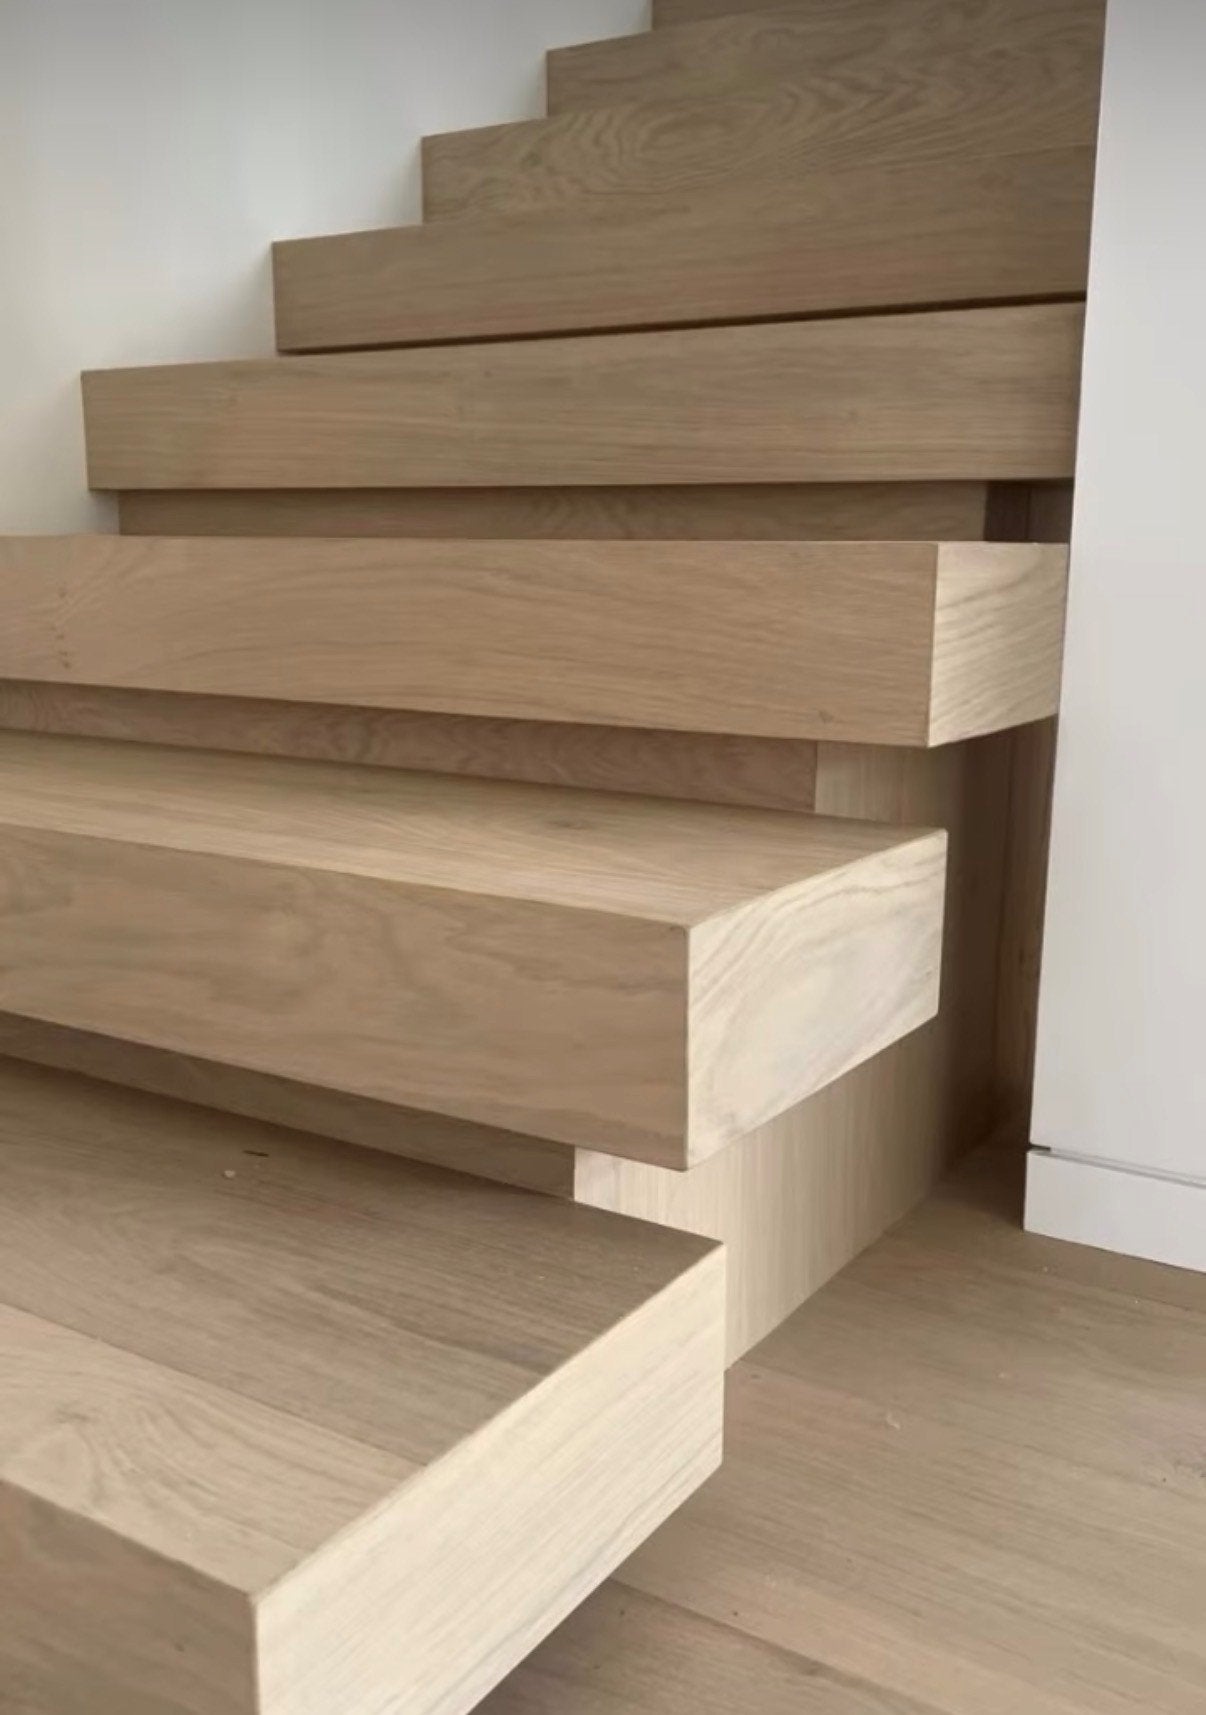
- Trims, stair treads and nosings. Almost never in the per-metre rate. Have them quoted at the start.
- Subfloor preparation. Levelling, moisture testing and primer usually sit with the installer, not the supplier. Confirm who is carrying them.
- Samples and consultation. Ours are free. Some suppliers charge for samples or credit them against an order.
A Marchand quote sets the flooring out by area and pack, with stairs, trims and transition bars listed separately, so what you compare is what you will pay. Installation is quoted by the installer against the same plan; we introduce an installer we trust. For a fuller checklist, see how to compare timber flooring quotes.
The cost most quotes leave out
Price per square metre measures a transaction, not a floor. The number that matters is cost per square metre per year of service.
A 6mm wear layer can be sanded and refinished four or five times. Each time, you buy labour instead of a new floor. Refinishing typically runs around $110 per square metre plus GST across the market, including colour or tint, with no uplift, disposal or landfill charge. A floor that is refinished rather than replaced can cost more on day one and still be the cheaper floor over its life. We set out the arithmetic in how long engineered oak flooring lasts.
Engineered oak against other floors
If you are weighing oak against cheaper surfaces, the comparison only holds on a like-for-like basis. We have written up laminate, hybrid and vinyl plank and solid oak separately, including what each costs across its life.
Site conditions that affect cost
Moisture and E3. Your installer should test subfloor moisture before laying. For a Marchand floor, a concrete slab must read at or below 65% relative humidity, or 5% by weight, before priming. Our documented Alternative Solution for E3 is published on the Resources page.
Underfloor heating. Engineered oak works over hydronic and electric systems set in screed, provided the floor is glued down, surface temperature stays at or below 27 degrees, and the heating has run for at least two weeks before laying. Detail on our underfloor heating page.
Flatness. Concrete must be level within 2mm over 2 metres. Grinding or levelling compound is the most common extra on a flooring job. Full detail is in our Installation Guide.
Common questions
How much does oak flooring cost per square metre in NZ?
Engineered oak product typically costs $90 to $280 per square metre plus GST. A 20mm board with a 6mm wear layer sits at the premium end of that range.
How much does it cost to install engineered oak flooring?
Straight-lay plank typically costs around $100 per square metre plus GST to install, depending on method and subfloor preparation. Herringbone can cost up to double.
Does herringbone cost more than plank?
Not in product: herringbone costs the same per square metre as plank. Installation is where the difference sits, at up to double the plank rate.
How long does installation take?
Three to five days for a standard home, including preparation and moisture testing. Herringbone takes considerably longer.
Is engineered oak cheaper than solid timber?
Usually, yes, and it is more stable in New Zealand's humidity swings. A thick wear layer means it can be refinished much like solid timber.
Next steps
Order samples, browse the full range, or see the colours in completed homes across our projects.
Last reviewed October 2026.