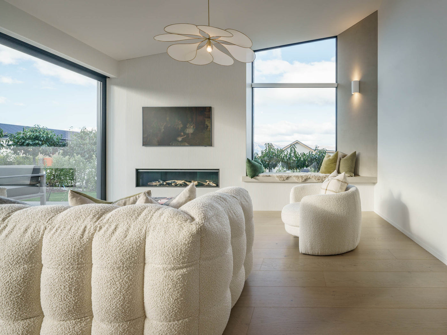
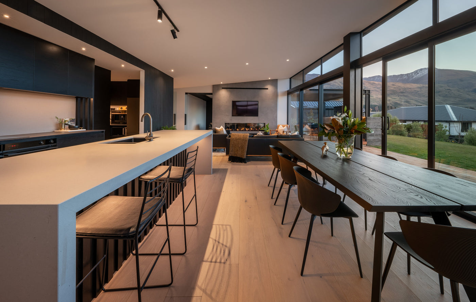
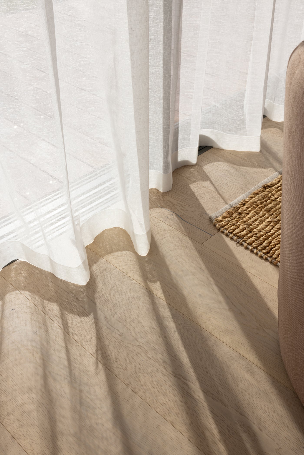
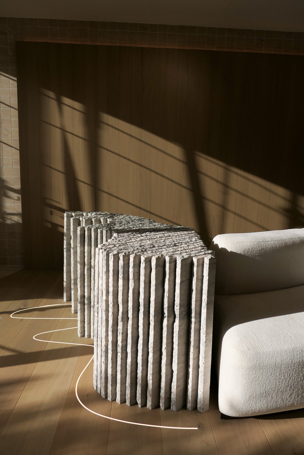
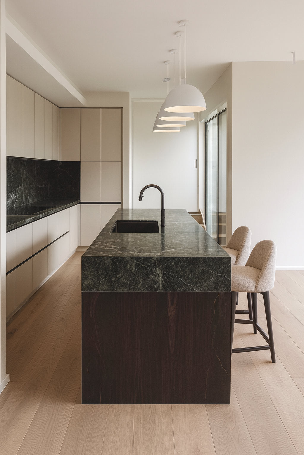
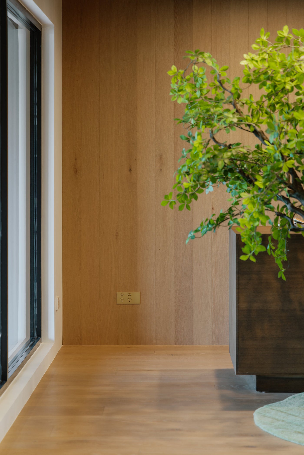
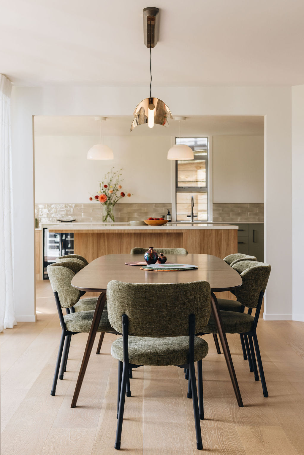
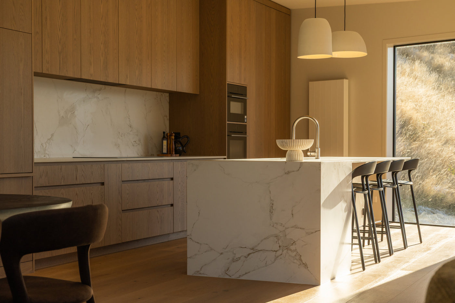
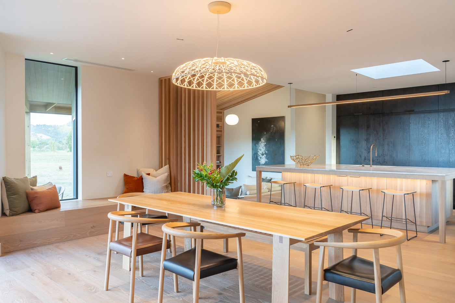
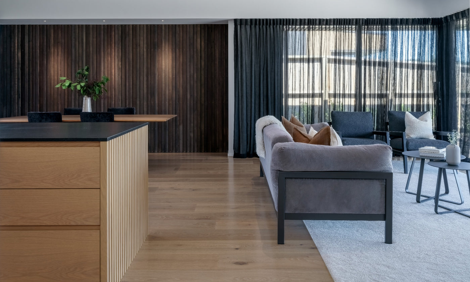
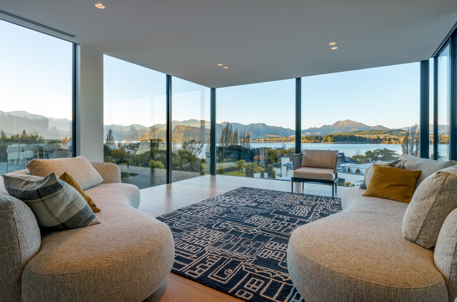
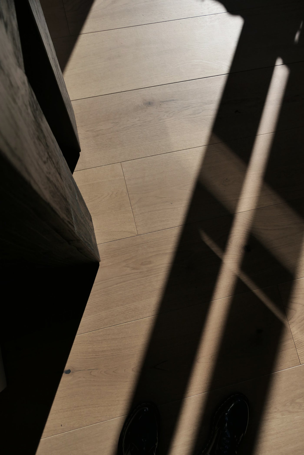
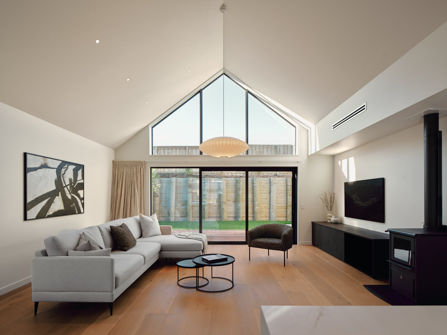
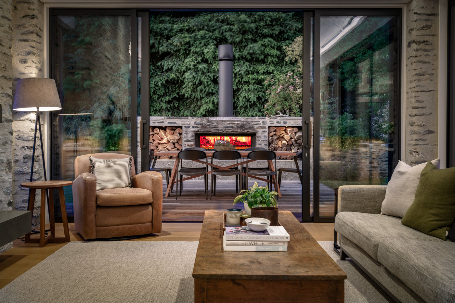
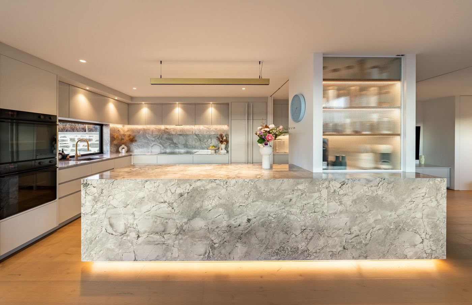
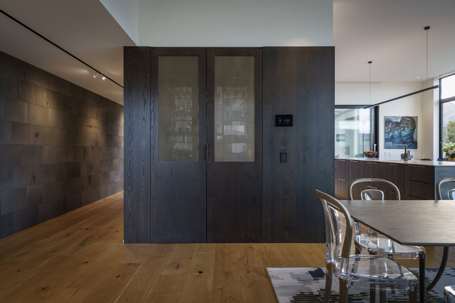
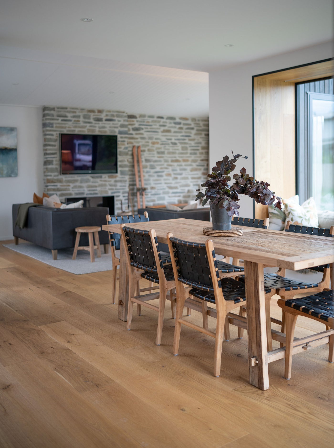
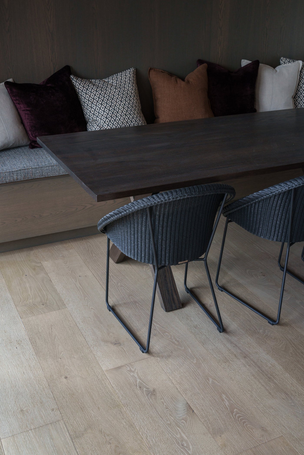
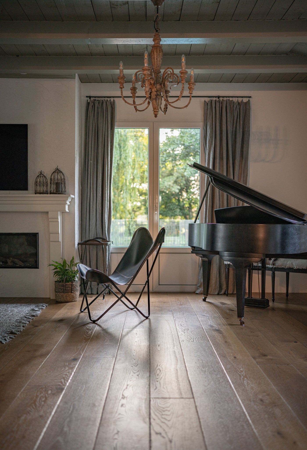
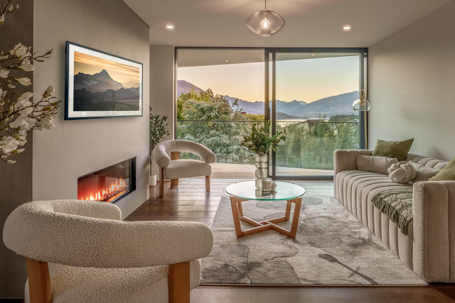
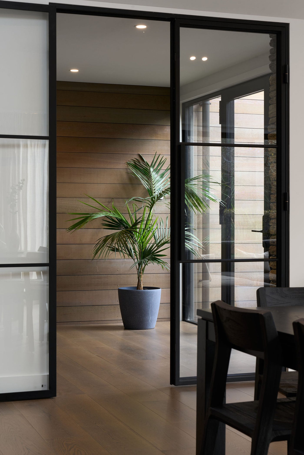
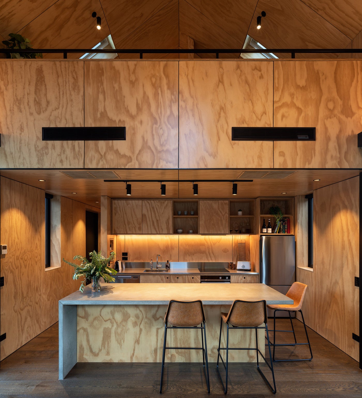
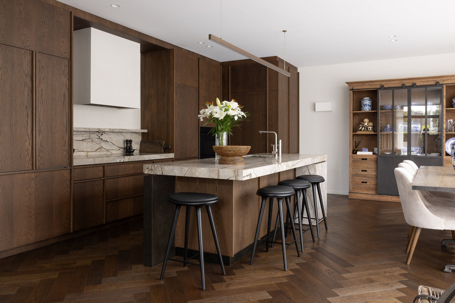
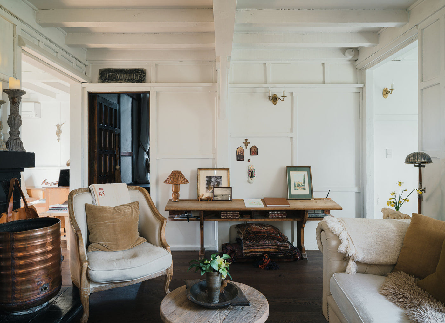
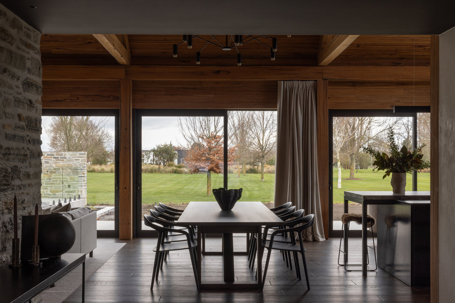
This architecturally designed renovation in picturesque Peninsula Bay, Wānaka, showcases a striking transformation from a modest gable-formed home into a sophisticated, contemporary retreat. At the heart of this renovation is Marchand Luxury Oak's Saint-Tropez European oak flooring, chosen for its warm honeyed tones and natural texture, perfectly complementing the Central Otago landscape.
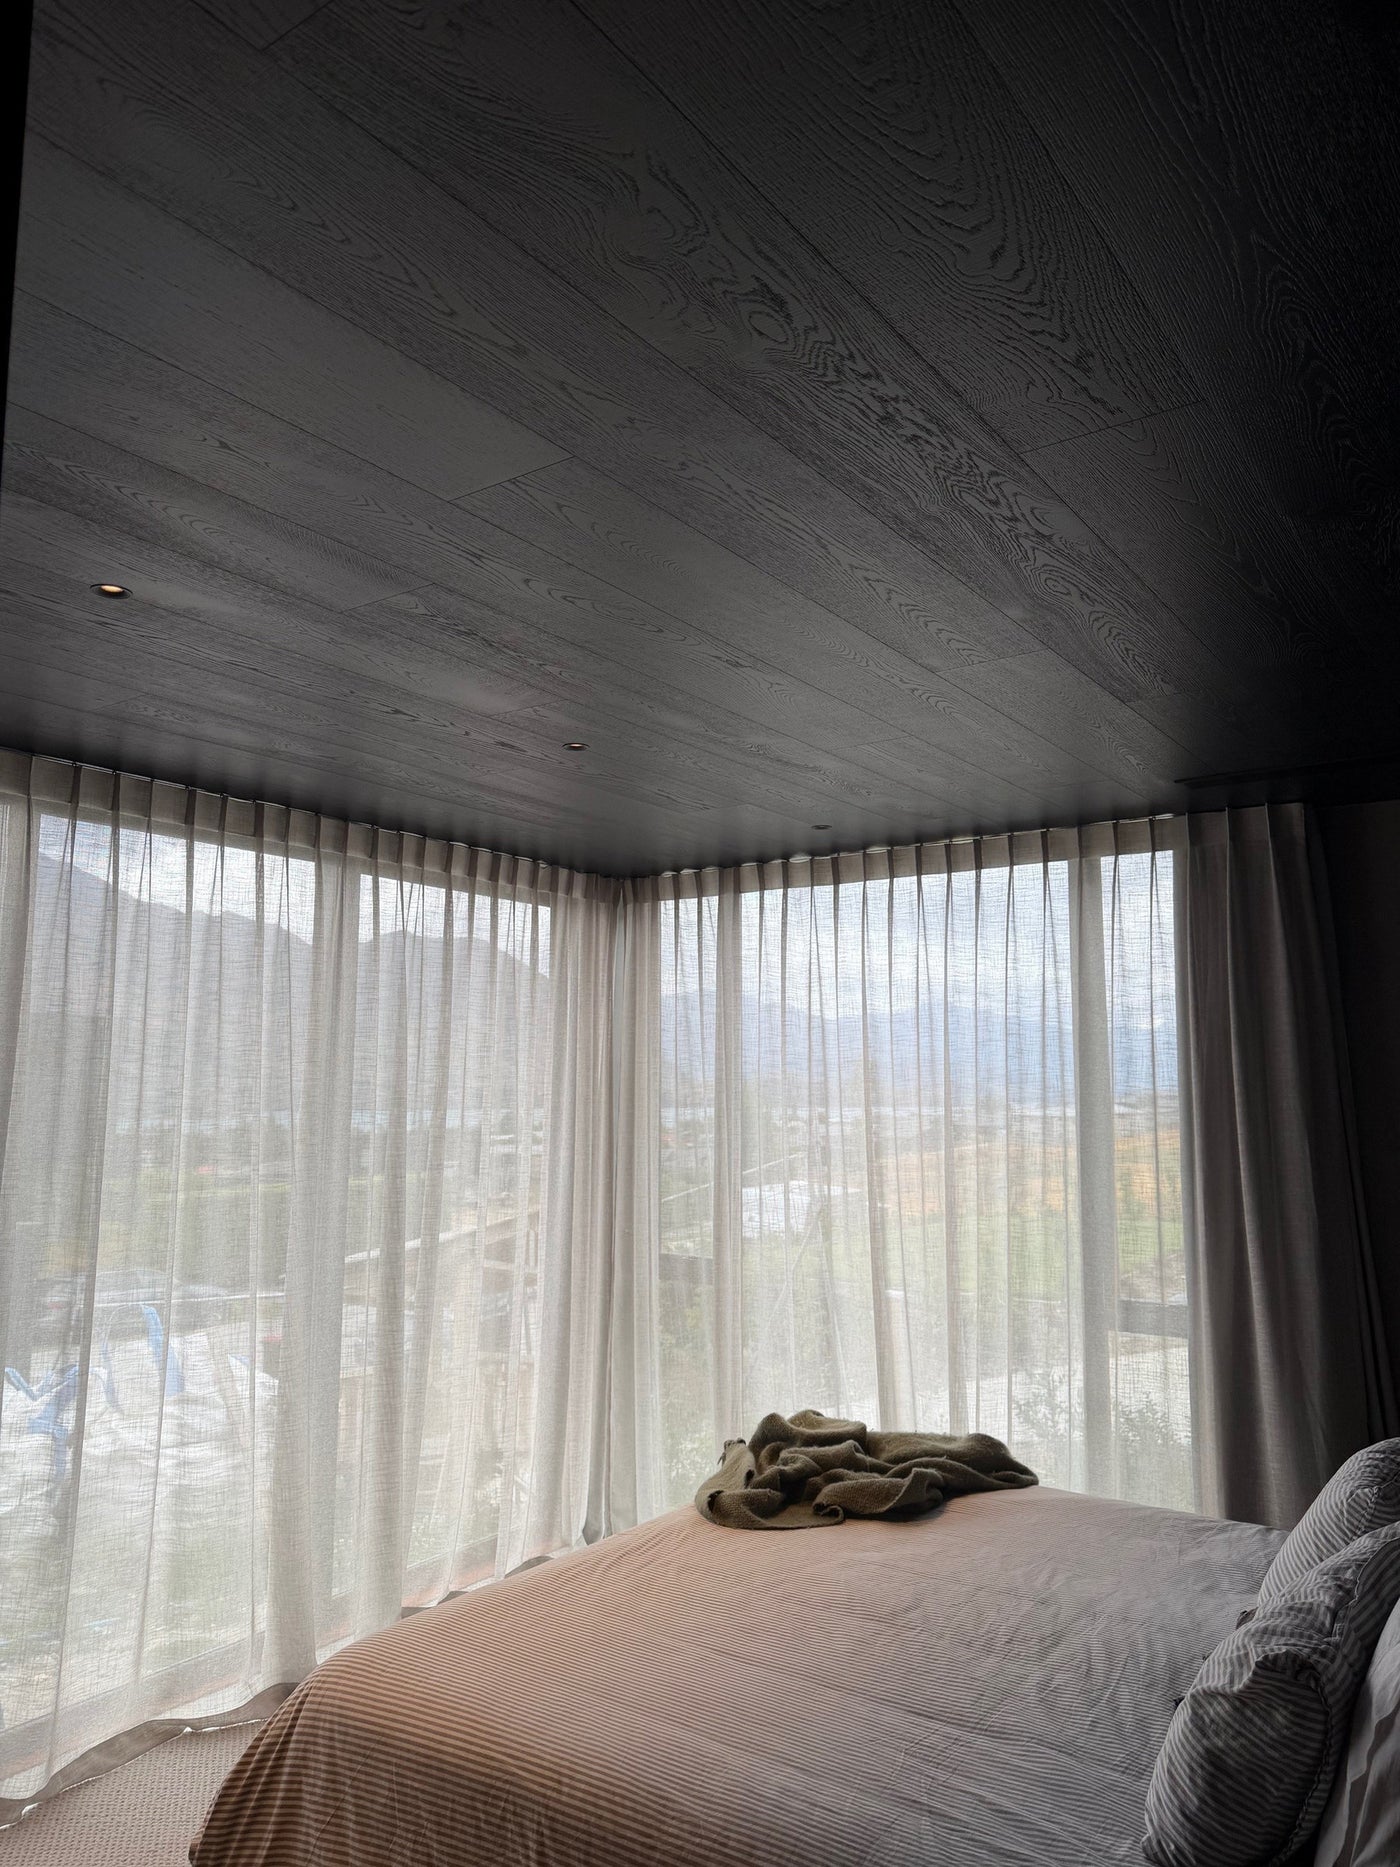
Originally a single-level dwelling, the home was reimagined with the addition of a second storey, opening up uninterrupted views of Lake Wānaka and the surrounding alpine ranges. The expanded 90 square metre floorplan now features a luxurious master suite and secondary living space, complete with a covered balcony designed for year-round entertaining.
The floating upper level is clad in heavily mortared schist stonework, contrasting beautifully with the revitalised dark-stained cedar weatherboards below. Inside, the natural warmth of Saint-Tropez flooring softens the dramatic architectural elements, grounding the interiors in timeless elegance. The open-plan living spaces are refined with bespoke joinery, a state-of-the-art kitchen, and striking feature elements such as a full-height schist wall framing a glazed wine cellar beneath the staircase.
Seamlessly blending natural materials with contemporary design, this project exemplifies understated luxury. The use of Marchand's Saint-Tropez oak elevates the home, creating continuity between the rugged Central Otago setting and the warm, inviting interiors.