Which Direction Should I Lay My Oak Floor?
Having chosen the floor, most people are surprised to find one decision left. Direction seems minor. It is not, because it determines how large the room reads and where the eye travels.
Three guidelines cover almost every situation, and they occasionally conflict. When they do, the first one usually wins.
Follow the light
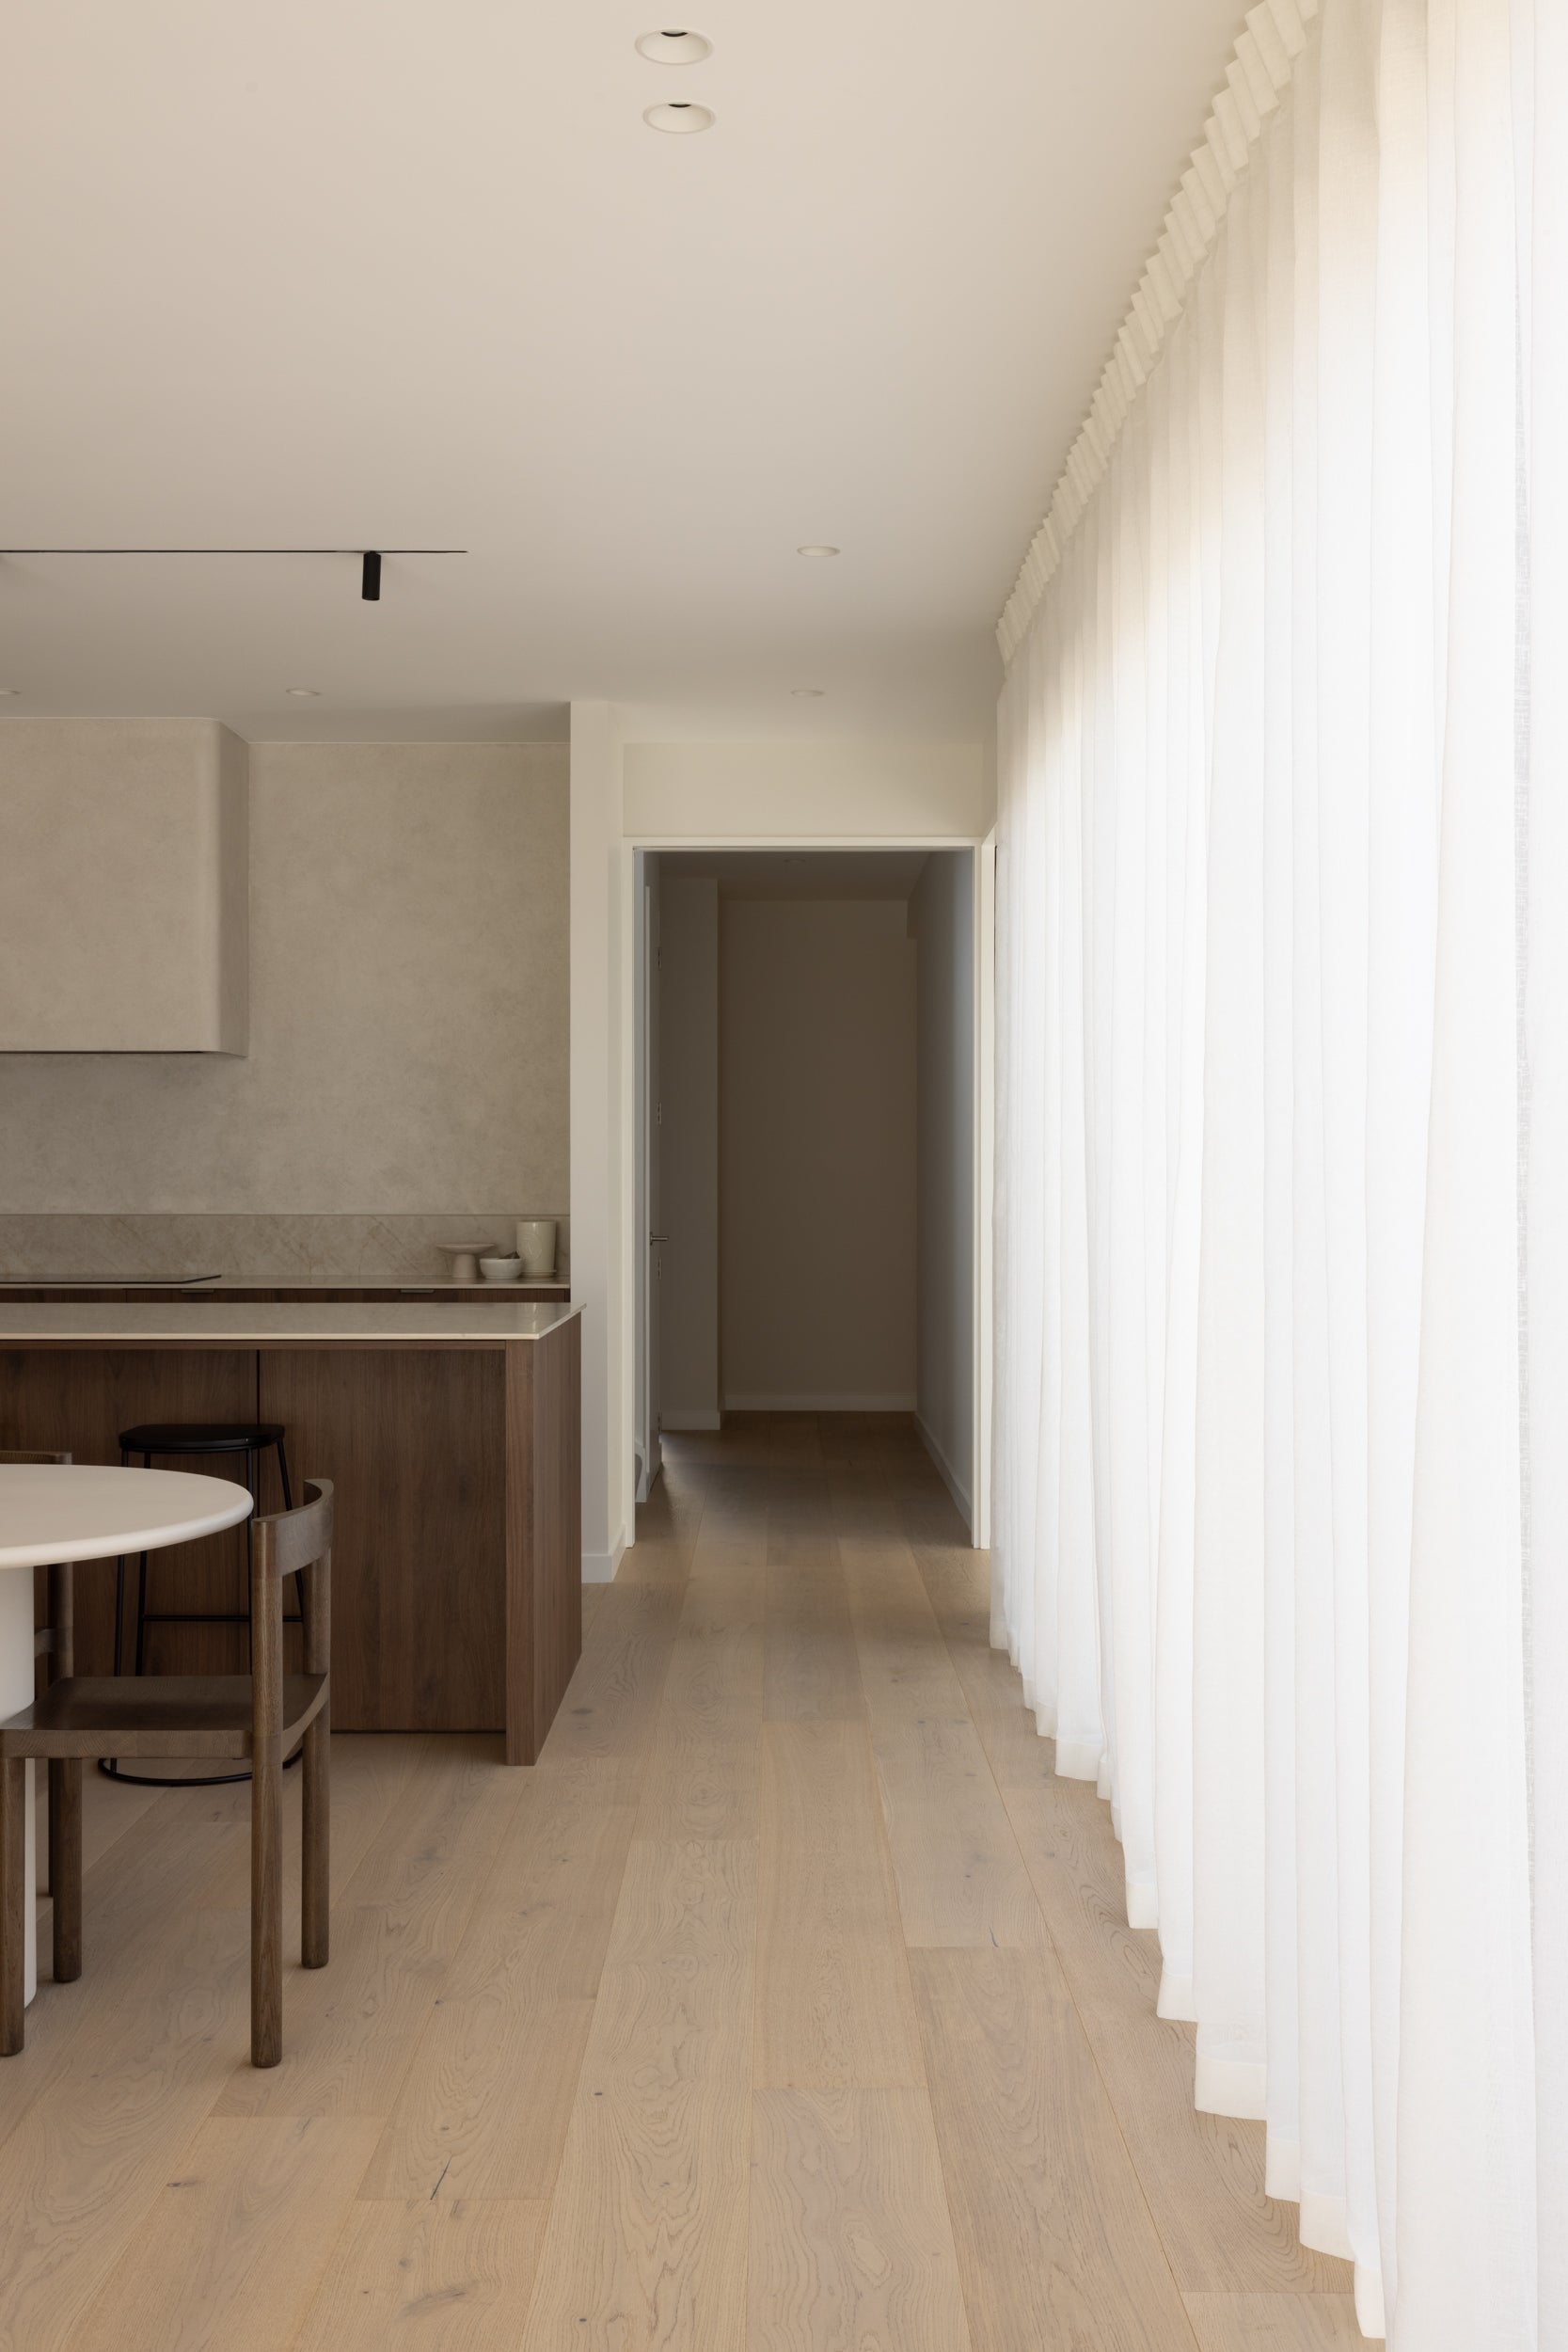
Running the boards parallel to the direction of natural light is the most visually convincing choice in most rooms. It makes the space feel larger and it lets the light travel along the grain rather than across it, which is what shows the timber properly.
Where there are windows on multiple elevations, think about the sun's path across the day. Running parallel to sunrise and sunset produces a strong effect, and it suits the way many New Zealand houses are built long on the northern aspect.
If most glazing faces front and back, running front to back generally produces the most harmonious result.
This is also worth thinking about alongside colour, because direction affects how visibly a floor ages under sun. See does wooden flooring fade.
Perpendicular to the entrance
Laying the boards perpendicular to the front door draws the eye into the space and gives an entry a sense of arrival. It also avoids the chopped-up appearance that boards running toward a doorway can create, which matters most in smaller rooms.
Where a door sits diagonally or opens onto a wall, this guideline stops being useful and the other two should decide it.
For herringbone, the convention is different: the pattern is usually set so the point walks you into the space.
Parallel to the longest wall
In an elongated room, running parallel to the longest wall balances the proportions and makes the space feel more generous. As a rule of thumb, flooring goes with the length of the room.
This also guides the eye and creates flow, which matters in open plan where several zones read as one space.
Where a plan includes long hallways or rooms running perpendicular to each other, deliberately changing direction at the junction can produce a cleaner transition than forcing one direction through the whole house.
These are guidelines, not rules
The right answer depends on the plan and on preference. Two things help before committing.
Draw it. A simple plan sketch with the board direction marked will resolve most arguments in five minutes. Installers routinely render direction onto their drawings, and it is worth asking for.
Look at it in the room. Direction, colour and light interact, and a sample laid on the floor in the actual room tells you more than any visualisation.
If you would like a second opinion on a plan, book a design consultation. Set-out sequence is covered in can I lay my own oak flooring and in the Installation Instructions.