Does Flooring Need to Comply with NZBC Clause G3?
The short answer is no, not directly. Flooring is governed by Clause E3, Internal Moisture, rather than Clause G3.
The longer answer is that in a residential kitchen or scullery, a building official can reasonably ask whether the floor supports the intent of G3, and specifiers get caught out by the difference between what the clause requires and what it is used to justify. Here is where the line actually sits.
What G3 covers
Clause G3, Food Preparation and Prevention of Contamination, ensures that areas where food is prepared or handled are designed so contamination does not occur. It applies to food preparation areas including kitchens, sculleries and commercial cooking spaces, and to the surfaces likely to become contaminated during food handling: benchtops, splashbacks, joinery and adjacent vertical finishes.
The requirement for those surfaces is that they are impervious to moisture, easily cleaned, and durable and hygienic.
Flooring is not named. It is regulated under E3, which addresses water penetration and moisture damage. Our documented position on E3 is published as the Alternative Solution for NZBC E3.
Where flooring gets drawn into the conversation
Three situations account for most of the questions we field.
- Flooring beneath food preparation benches and islands, where spills are routine
- Areas inside the food zone that are difficult to reach, such as under open shelving
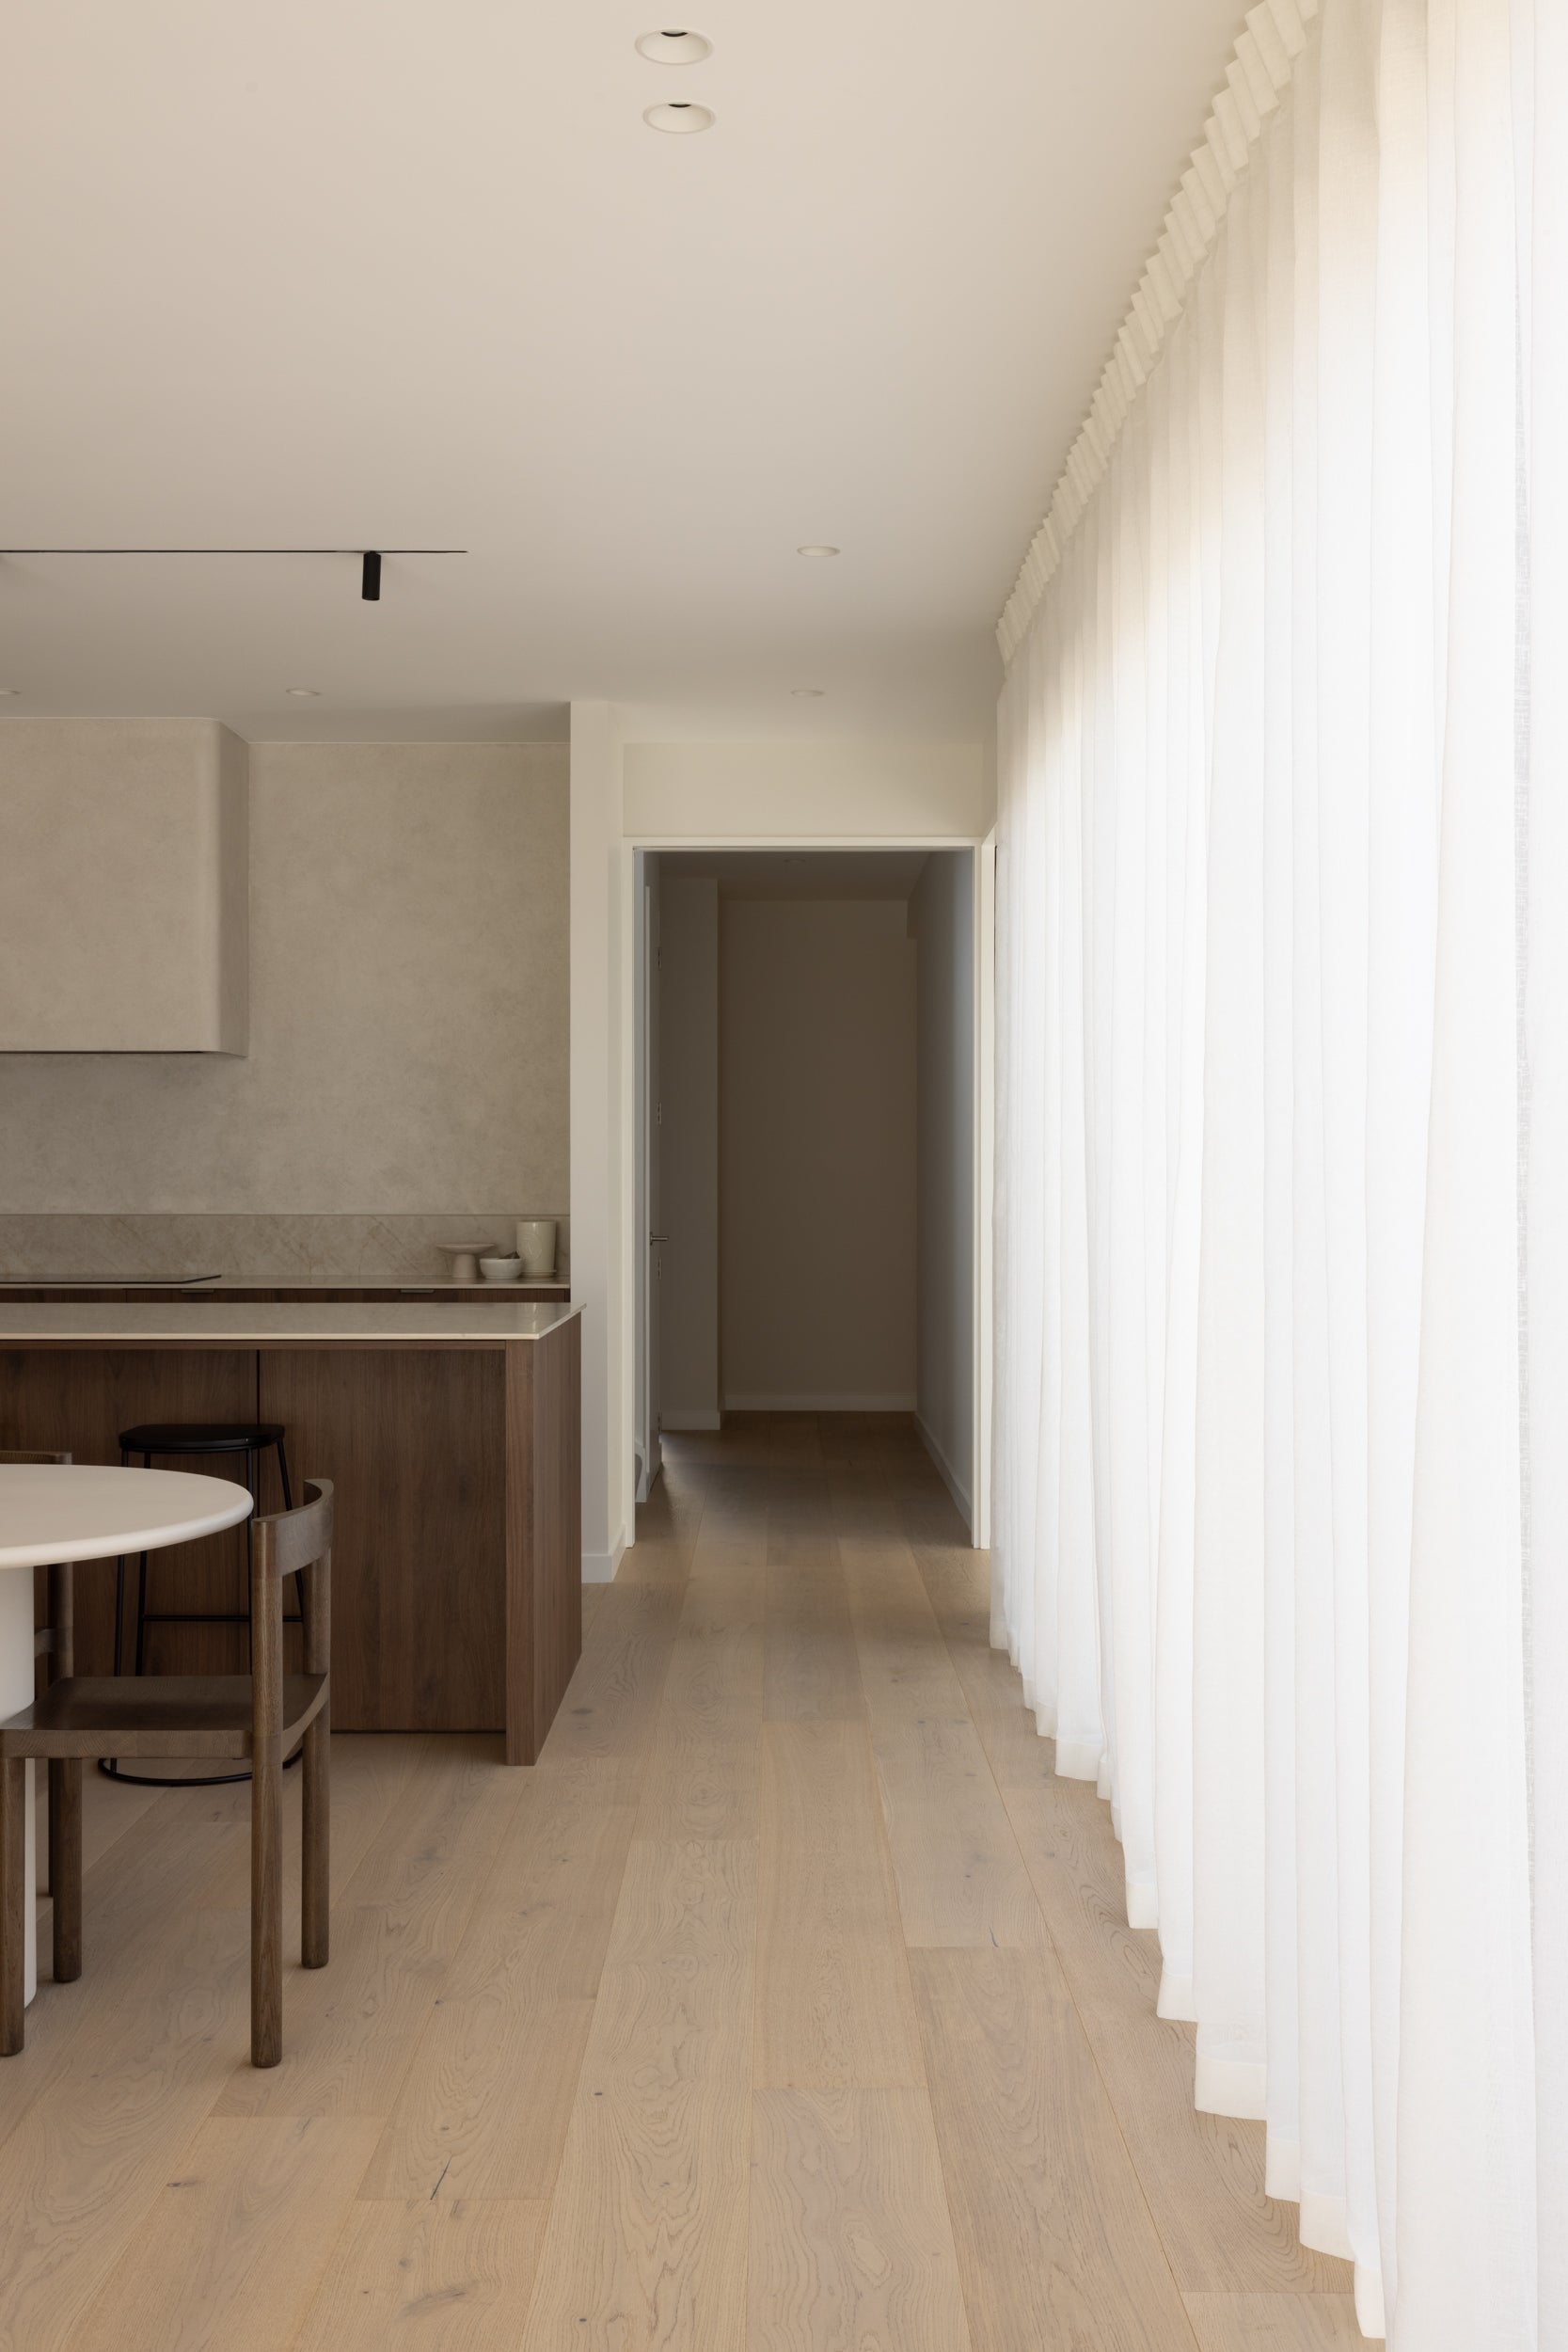
- Kitchens where the floor forms part of a continuous hygienic envelope, which is increasingly common in high-end residential work detailed like a commercial kitchen
In none of these is flooring compliance mandated by G3. In all of them, a cautious building official may ask the question, and having an answer ready is faster than arguing the point.
Why our detailing answers it
Sealed sanitary junctions. Our installation method seals all sanitary junctions during installation, so there is no void where moisture or food particles can collect. This mirrors commercial waterproof detailing and satisfies the intent of G3 for impervious, hygienic junctions.
No expansion gap. Because a 20mm board on a 14mm cross-laminated core minimises movement, our boards butt directly to walls and joinery without a perimeter expansion gap. The gap is exactly what a compliance officer looks at in a food zone, and removing it removes the argument. The construction detail behind this is covered in what is inside an engineered oak board.
UV cured lacquer. The finish seals the surface against moisture ingress and staining, and it cleans down without absorbing. Independent results are published as the KLUMPP Stain Resistance Test, a 2015 report, and emissions as the VOC Test Results.
What to put in the specification
If a kitchen or scullery is likely to attract scrutiny, reference E3 as the governing clause for the floor, cite the alternative solution, and note that sanitary junctions are sealed at installation with no perimeter expansion gap. That sequence answers the question before it is asked.
The alternative solution for E3, the stain resistance test and the VOC results are all in Resources. For a floor in a genuinely wet area, see oak flooring in wet areas.
If you are writing a specification and would like the clause references checked, book a design consultation.