Why 20mm Flooring Is the Cheaper Choice at Every Door and Window
A cheaper engineered floor is usually a thinner one. Boards at 12, 14 or 15mm carry a lower price per square metre than a 20mm board, and on a quote that looks like a saving. On site, it is the start of a series of small jobs at every door and window that nobody priced. All figures in this article exclude GST.
What finished floor height does New Zealand joinery assume?
New Zealand residential aluminium door and window joinery is set out around a 20mm finished floor, because timber floors in this country sat at 19 to 20mm for most of the last century and the trades built their details around that height.
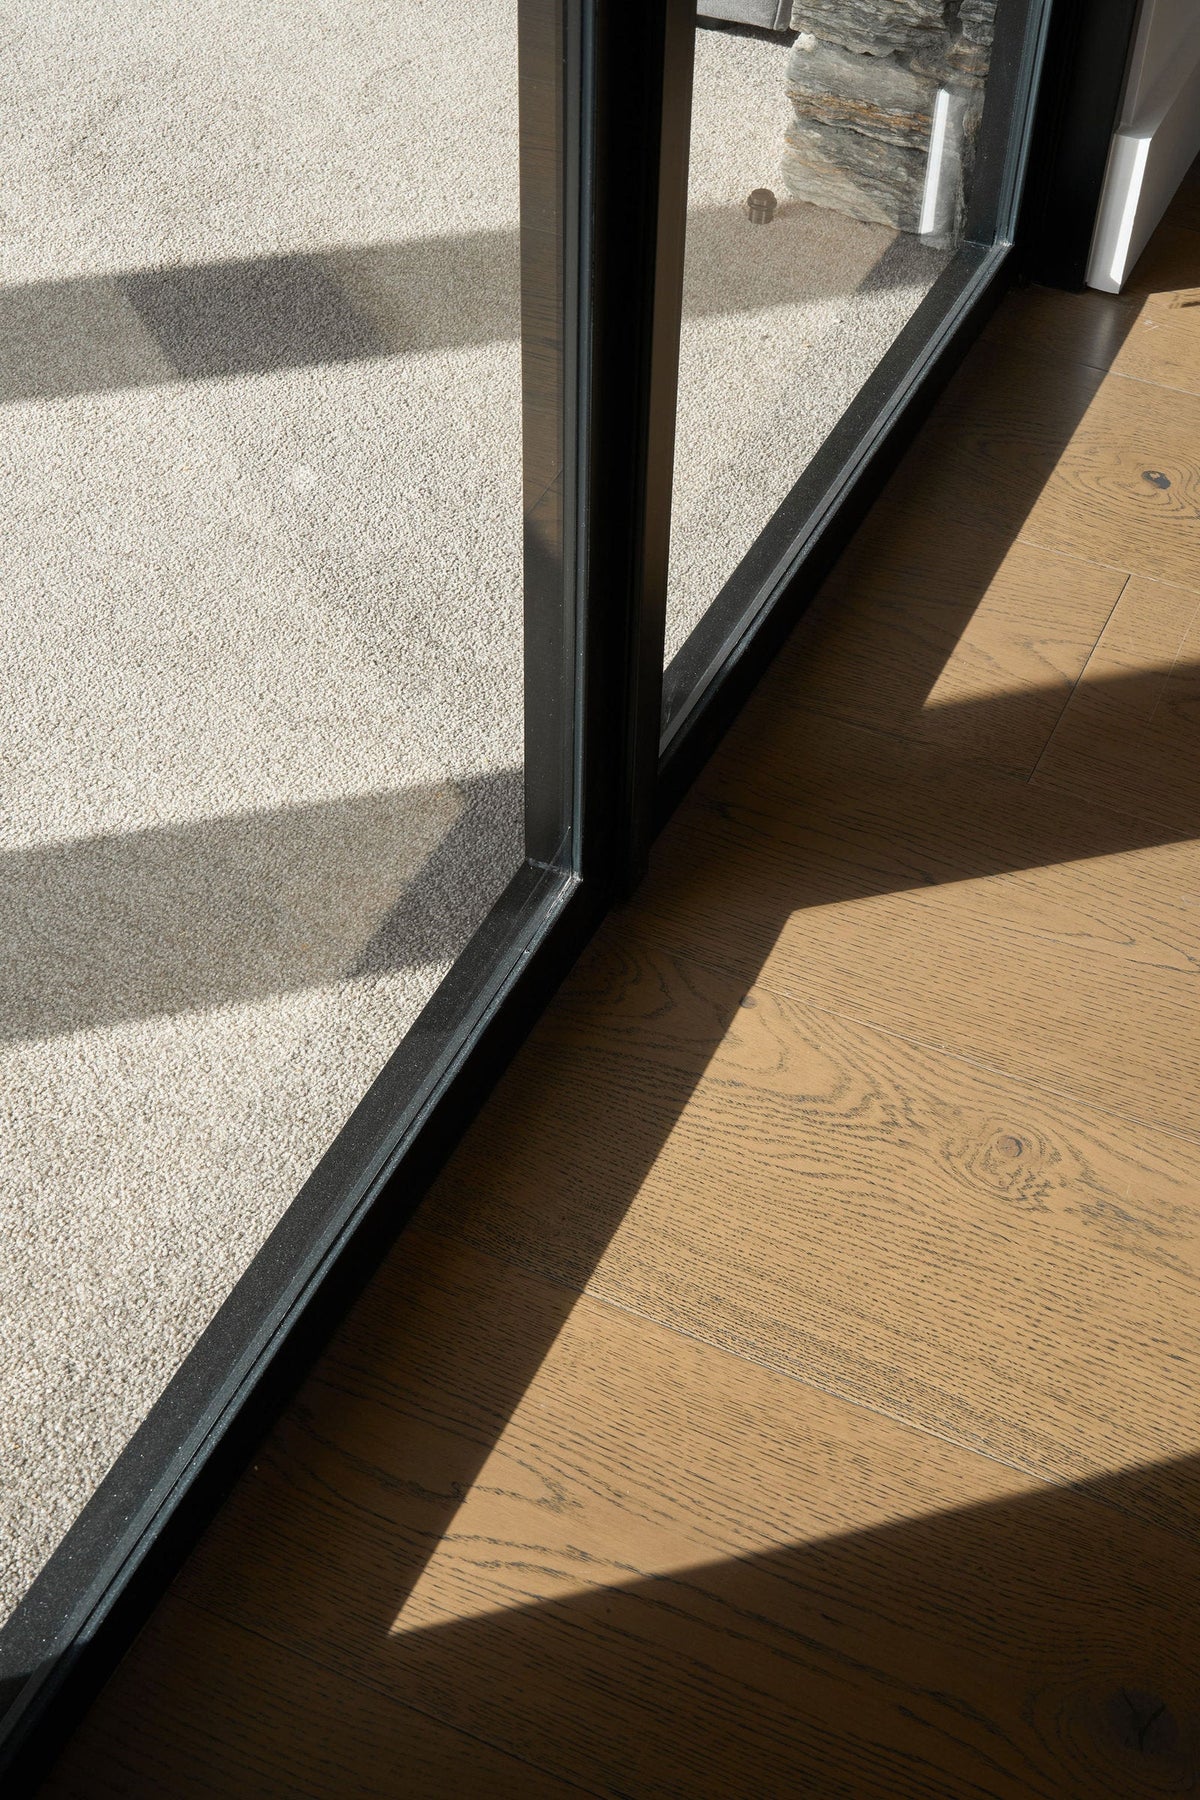
Sliding door tracks, hinged door sills, level-entry thresholds and the sill support under them are all positioned so that a 20mm floor, plus its adhesive bed, finishes flush with the inside of the sill. Internal joinery follows: door leaves are undercut, jamb liners are stopped, skirtings and shadow gaps are set, stair rises are calculated and tile setdowns in wet areas are formed, all to the same 20mm plane. Our board is 20mm, and installs at roughly 21mm with adhesive; the coordination detail is in what is the finished height of Marchand oak flooring.
What happens when the floor is 15mm?
A 15mm floor finishes 5 to 6mm below every sill, threshold and setdown in the house, and someone has to make up the difference.
There are four ways a builder resolves it, and each one costs time, money or the quality of the finish.
- Pack the joinery. Sills and door tracks are lifted on packers to meet the thinner floor. This has to be decided before the joinery is installed, it changes the flashing and sealing detail at the threshold, and it is the detail most likely to be argued over at the E2 weathertightness inspection.
- Re-specify the joinery. The joinery is ordered with a reduced sill or threshold height. This only works if the flooring is chosen before the joinery order goes in, which on most builds is months before the flooring is selected. Change it after the order and you are paying for a remake.
- Raise the subfloor. The whole floor area is built up 5mm with sheet underlay or levelling compound so the thin board lands at 20mm. That is a material and labour cost across every square metre, which is the same area the thinner board was meant to save on.
- Accept the step. A trim, ramp or lip is fitted at every external door, and the mismatch is left at skirtings, door undercuts and the tile junction. It is the cheapest option on the day and the one that reads as a compromise for the life of the house.
Beyond the external doors, the same 5mm reappears inside. Internal doors hang 5mm high or are re-hung. Skirtings sit off the floor or are dropped after the fact. A stair rise at the bottom of the flight is out by the difference, which the Building Code limits closely. The tiler in the ensuite loses the fall the setdown was designed to give.
What does the adjustment cost against the saving?
On a typical new home the saving on a thinner board is a modest amount per square metre; the adjustment is charged by the hour, at builder's rates, at every door, window, threshold and junction in the house, and it is rarely on the quote.
Take a 150 square metre home with eight external doors and sliders, a dozen internal doors, a staircase and two tiled wet rooms. Even a straightforward pack-and-trim approach runs to days of builder's time, plus packers, trims and a joinery variation if the sill heights change. Build the subfloor up instead and the cost is spread across 150 square metres of sheet or compound and the labour to lay it. Either way, the saving on the board is spent before the floor is walked on, and the house is left with a set of details that were never in the drawings.
A 20mm floor costs nothing extra at any of those points. It meets the joinery as drawn.
When to decide
Flooring thickness needs to be fixed before the joinery is ordered and before the slab or subfloor is set out, which on most builds is at consent stage, not at finishing.
That is earlier than most people choose a floor colour, and it is why we ask for the plan rather than the room size. A 20mm floor lets the decision sit on the drawings as a standard detail. A thinner floor makes it a variation, and variations late in a build are where budgets go.
What 20mm gives you besides the junctions
The dimension was set by joinery, but it is also what carries a 6mm oak wear layer over a 14mm cross-laminated core: four to five sanding cycles, the stability that suits New Zealand's humidity range, and the solid feel underfoot that thinner boards do not have. The broader case is in why 20mm is the New Zealand standard and what is inside an engineered oak board.
Send us your plans and we will return a take-off with the finished floor height noted for your joinery schedule. Book a consultation or order a sample board to check it against your own sill.
Joinery sill and threshold details vary by manufacturer and by the weathertightness detail adopted for the project; confirm the finished floor height with your joinery supplier and designer before ordering. Last reviewed September 2026.