Are Oak Ceiling Boards Too Heavy for a Ceiling?
The first question a builder asks about an oak ceiling is whether the framing will carry it. Timber sounds heavy. Plasterboard sounds light. The numbers say otherwise, and they are worth setting out plainly because the answer decides whether an oak ceiling is a straightforward lining choice or an engineering conversation.
How much does a Marchand ceiling board weigh?
A Marchand wall and ceiling board weighs about 8.7 kilograms per square metre: a pack of twelve boards covers 3.456 square metres and weighs 30 kilograms.
The board is 12mm thick, 120mm wide and 2400mm long, with a 1.2mm European oak face on a eucalyptus core and birch backing. It is a lining, not a structural element. It carries nothing but itself and its finish.
How does that compare with plasterboard?
Standard 10mm plasterboard weighs about 7 kilograms per square metre and 13mm standard board about 9, so an oak ceiling board sits between the two plasterboard thicknesses used on New Zealand ceilings every day.
| Ceiling lining | Approximate weight |
|---|---|
| 10mm standard plasterboard | 7.0 kg per square metre |
| 10mm ceiling-grade plasterboard | 7.5 kg per square metre |
| Marchand 12mm oak ceiling board | 8.7 kg per square metre |
| 13mm standard plasterboard | 9.0 kg per square metre |
| 13mm acoustic plasterboard | 12.5 kg per square metre |
Plasterboard figures are the manufacturer's published maximum weights. Put simply, if a ceiling was framed to carry 13mm plasterboard, it was framed to carry oak.
What is the ceiling framing designed to carry?
Ceiling and roof framing built to NZS 3604 is sized for the combined mass of the roof cladding, the roof and ceiling framing and the ceiling lining. A plasterboard ceiling is assumed from the outset.
The engineering basis for the standard allows 0.4 kilopascals, about 40 kilograms per square metre, for a light roof and 0.85 kilopascals for a heavy roof, with the ceiling lining included in that figure. An oak board at 8.7 kilograms per square metre replaces a plasterboard lining at 7 to 9. The dead load on the ceiling joists or truss bottom chords is essentially unchanged.
That is the real reason weight is not a concern. It is not that the board is non-structural, which is true of plasterboard as well. It is that the board weighs what the ceiling was already designed to hold.
Where the plasterboard has to stay
Some ceilings are doing a job beyond lining. A ceiling that forms a fire separation, over an attached garage or between apartments, keeps its fire-rated plasterboard. A ceiling that acts as a bracing diaphragm keeps the sheet lining that provides it. In those cases the oak board is fixed over the plasterboard rather than in place of it, and the two together add roughly 16 kilograms per square metre, which is still within the light roof allowance above and comparable to a double-layer acoustic ceiling. Confirm it with your designer, and ask us if you are unsure which case applies.
Everywhere else, the oak board fixes directly to the ceiling framing or battens. There is no plasterboard behind it, no stopper and no painter.
The thing that does need attention overhead
What matters on a ceiling is not the framing but the fixing. Every board has to be held up by its fastenings for the life of the building, and it is read in raking light where the smallest movement shows.
Boards are fixed with a mechanical fixing through the tongue into the framing or battens, with adhesive as a secondary bond, never adhesive alone. Framing centres, batten spacing, acclimatisation and the moisture condition of the roof space are confirmed for each project before a board goes up. We put those requirements in writing for your substrate; ask before you fix a detail, not after.
Why a ceiling is where oak earns its place
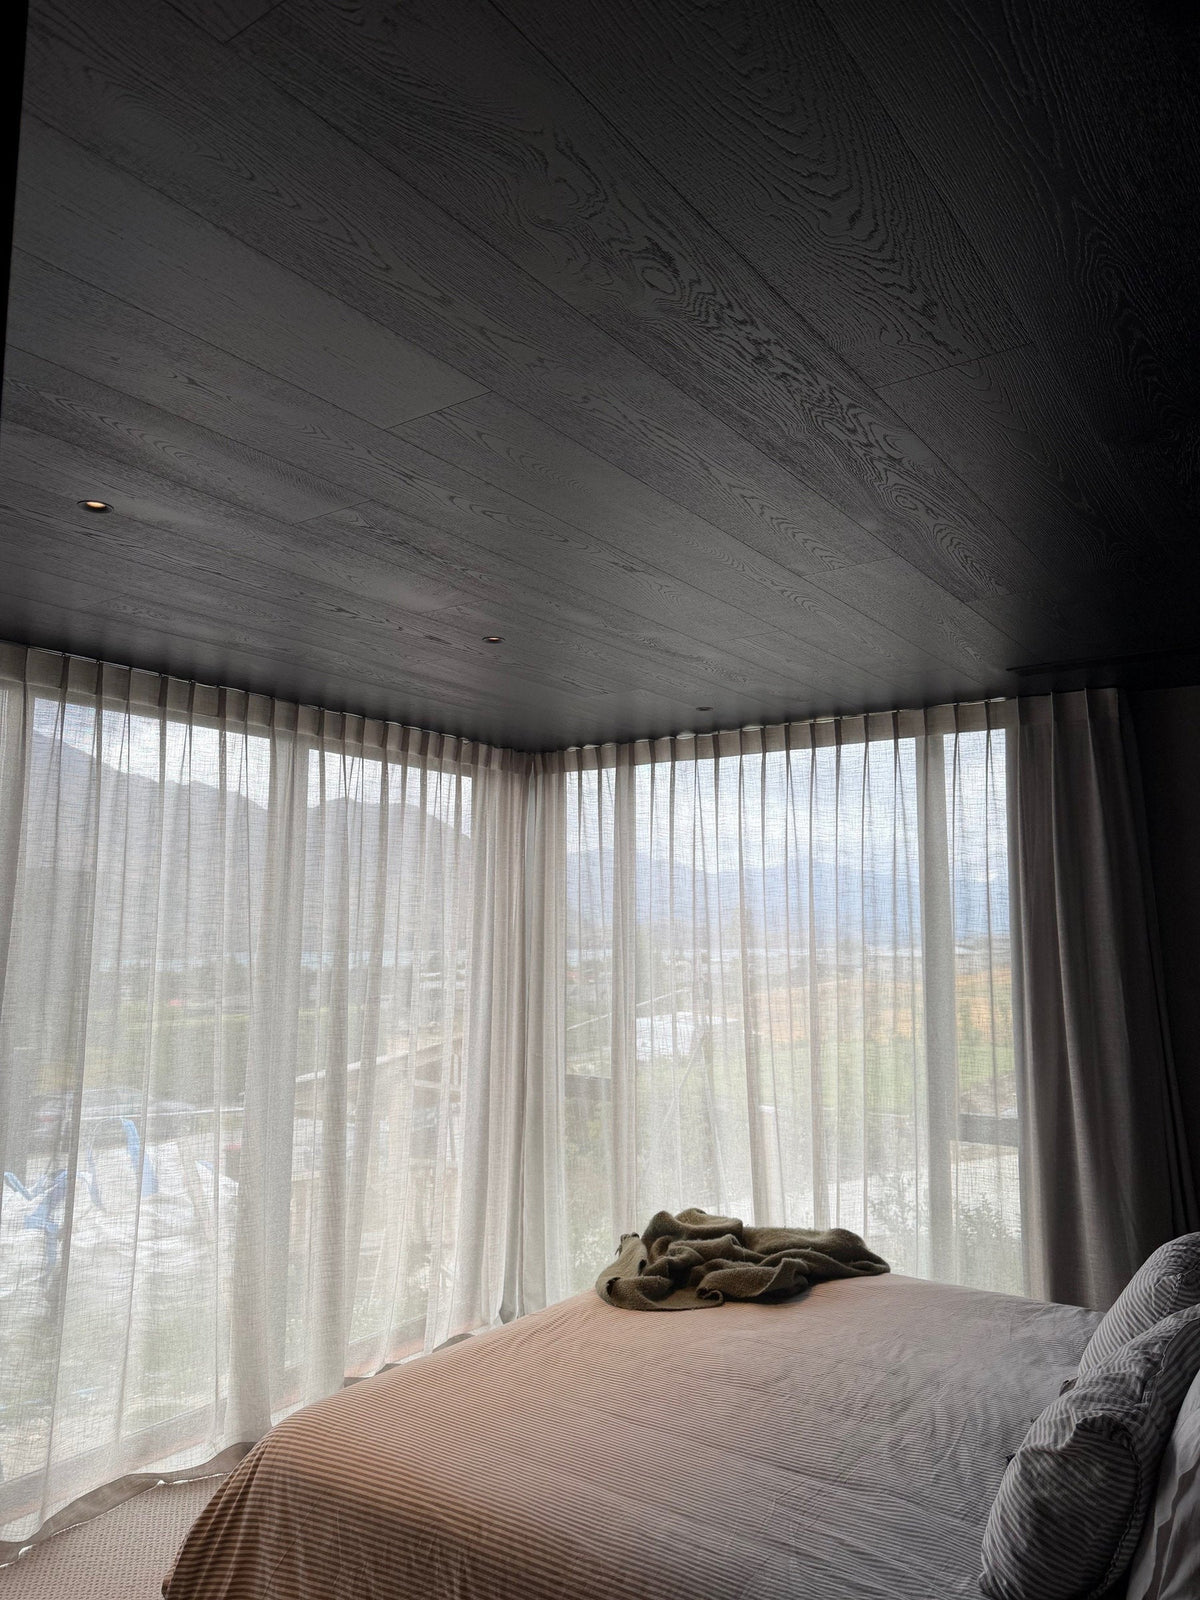
A ceiling is the one plane in a room nothing sits against. A 120mm board run across it, in the same colour as the floor and at half the floor board width, turns the largest uninterrupted surface in the house into part of the joinery. It is the application people photograph.
Order the wall and ceiling sample box to hold a board and feel its weight, or book a consultation and send us the ceiling plan.
Plasterboard weights are taken from the manufacturer's published product data. Framing allowances are from the published engineering basis of NZS 3604 and are a guide to how ceilings are designed, not a compliance statement for a specific building; confirm loads and fixings for your project with your designer. Last reviewed September 2026.