What Is the Finished Height of Marchand Oak Flooring?
21mm installed, including adhesive. That is the figure to coordinate to.
Finished floor height is not a technical footnote. It governs door clearances, joinery alignment, flush thresholds, transitions to tile and carpet, stair rises and skirting detailing. Getting it wrong is expensive late in a build and almost free to get right early.
The build-up
- 6mm solid European oak wear layer
- 14mm cross-laminated plywood core
- Total board thickness: 20mm
- Typical adhesive bed: approximately 1mm
- Finished installed height: approximately 21mm
At 20mm, the board sits at the thicker end of the engineered oak category. Worth noting that this is not a new dimension. Most New Zealand flooring sat at this height for decades, because it is what sits flush with standard aluminium doors and windows. What it costs to bring a thinner floor up to that joinery is set out in why 20mm flooring is the cheaper choice at every door and window.
What to coordinate against it
Architects and builders should allow 21mm when resolving:
- Floor build-ups across the plan
- Flush thresholds and sliding door tracks
- Door leaf clearances and undercut heights
- Joinery rebates
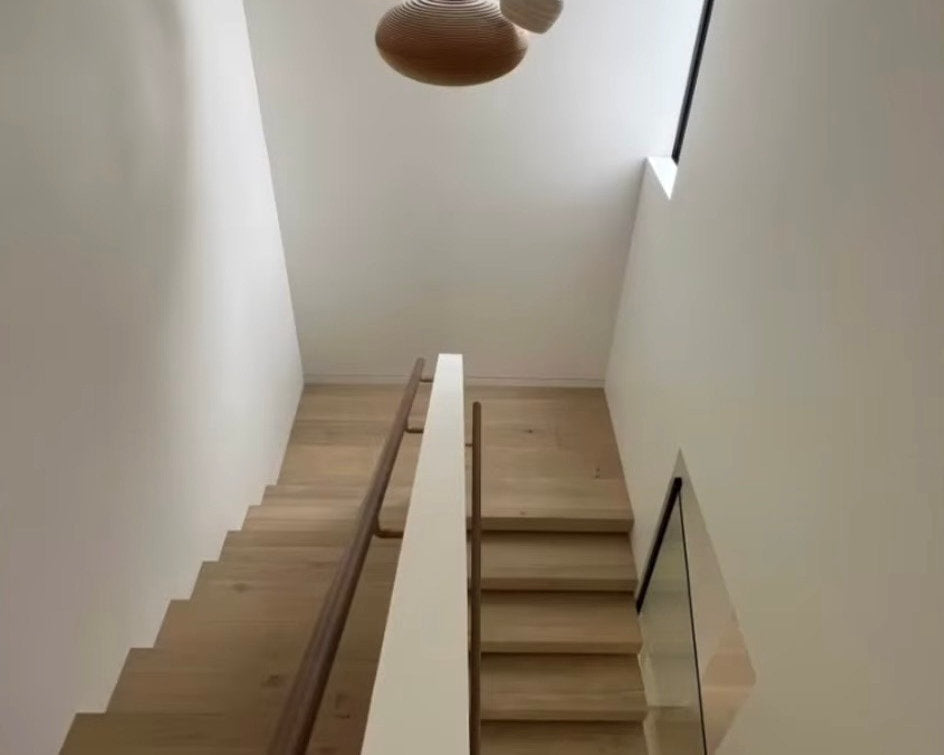
- Stair rises and tread construction
- Transitions to tile and carpet
- Skirting and shadow gap detailing
Because the boards require no perimeter expansion gap when installed to guideline, the junction to joinery can be a direct butt rather than a scribe and cover. The reasoning is in do you need expansion gaps.
Why each layer is the thickness it is
The 6mm wear layer is thicker than the 2 to 4mm carried by most engineered oak sold here. It allows four to five refinishing cycles, gives more authentic depth and grain, and carries surface wear over decades. That matters most in kitchens, living areas, hallways, stair treads and landings, and in commercial work.
The 14mm cross-laminated core provides dimensional stability across New Zealand's humidity range, reduces movement compared with solid timber, suits modern construction methods, and is compatible with underfloor heating subject to system design. Full detail is in what is inside an engineered oak board.
The broader case for the dimension, including carpet and tile transitions, is in why 20mm is the New Zealand standard.
One note on the adhesive bed
The 1mm allowance assumes a correctly prepared, level substrate. A substrate outside tolerance will need levelling compound, which adds to the build-up and should be resolved before heights are fixed. See choosing the right substrate.
The 20mm board thickness and the full dimensions are published in the Technical Specifications. The 21mm installed height is our coordination guidance rather than a published figure, because the adhesive bed depends on the substrate and the installer. For coordination on a live project, book a design consultation.