Why choosing a floor on its own goes wrong
It is rarely the floor that is wrong. In the houses we are asked to look at, the floor is almost always a good floor, chosen carefully, sampled in the right light, laid well. The kitchen is a good kitchen. The carpet, on its own, is a good carpet. The trouble is that each of them was chosen on a different day, in a different showroom, by a different person, against a different set of samples, and nobody was holding all of them at once.
This is the most common thing we see, and it is never a failure of taste. It is a failure of sequence.
How it happens
A new build runs on a programme, and selections come up in the order the builder needs them, not the order the scheme needs them. Cladding is decided early because the exterior goes on early. The kitchen is decided when the joiner needs a deposit. The floor is decided somewhere in between, and the carpet comes last, in a hurry, from a shop that has never seen the oak.
Each choice is made against whatever was on the bench that day. A cladding stain is picked against the roof colour. A benchtop is picked against a cabinet door. The floor is picked against a paint chip. Every one of those decisions is reasonable, and every one of them is made without the surface it will actually sit beside.
What it looks like afterwards
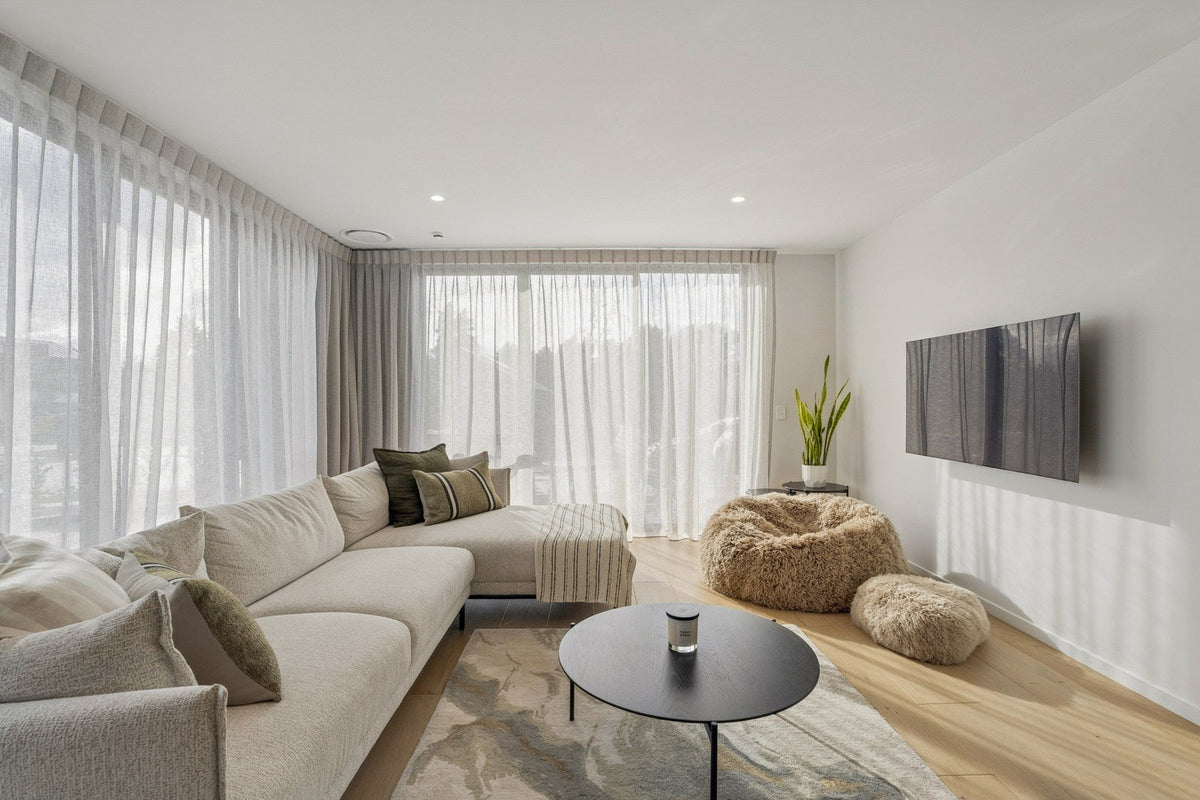
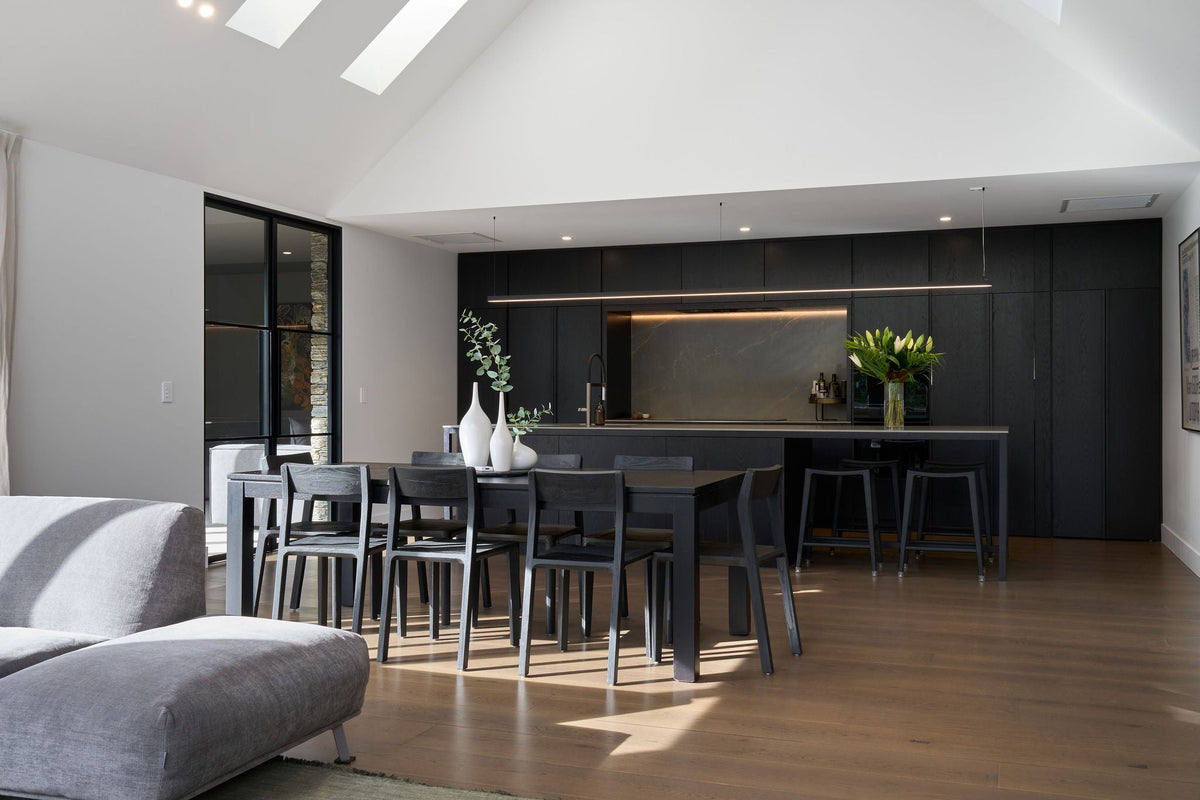
A warm honeyed oak beside a cool grey benchtop, so the stone looks dirty and the floor looks orange. Cabinetry a half step darker than the floor in the same tone, so the kitchen reads as a near miss rather than a decision. A cool grey carpet through a doorway from a warm oak hall, so the bedrooms feel like a different house. A cladding that fights the interior before you are through the door.
None of these is a disaster. All of them are the kind of thing you stop seeing after a year and never quite stop feeling.
The fix is an order, not a designer
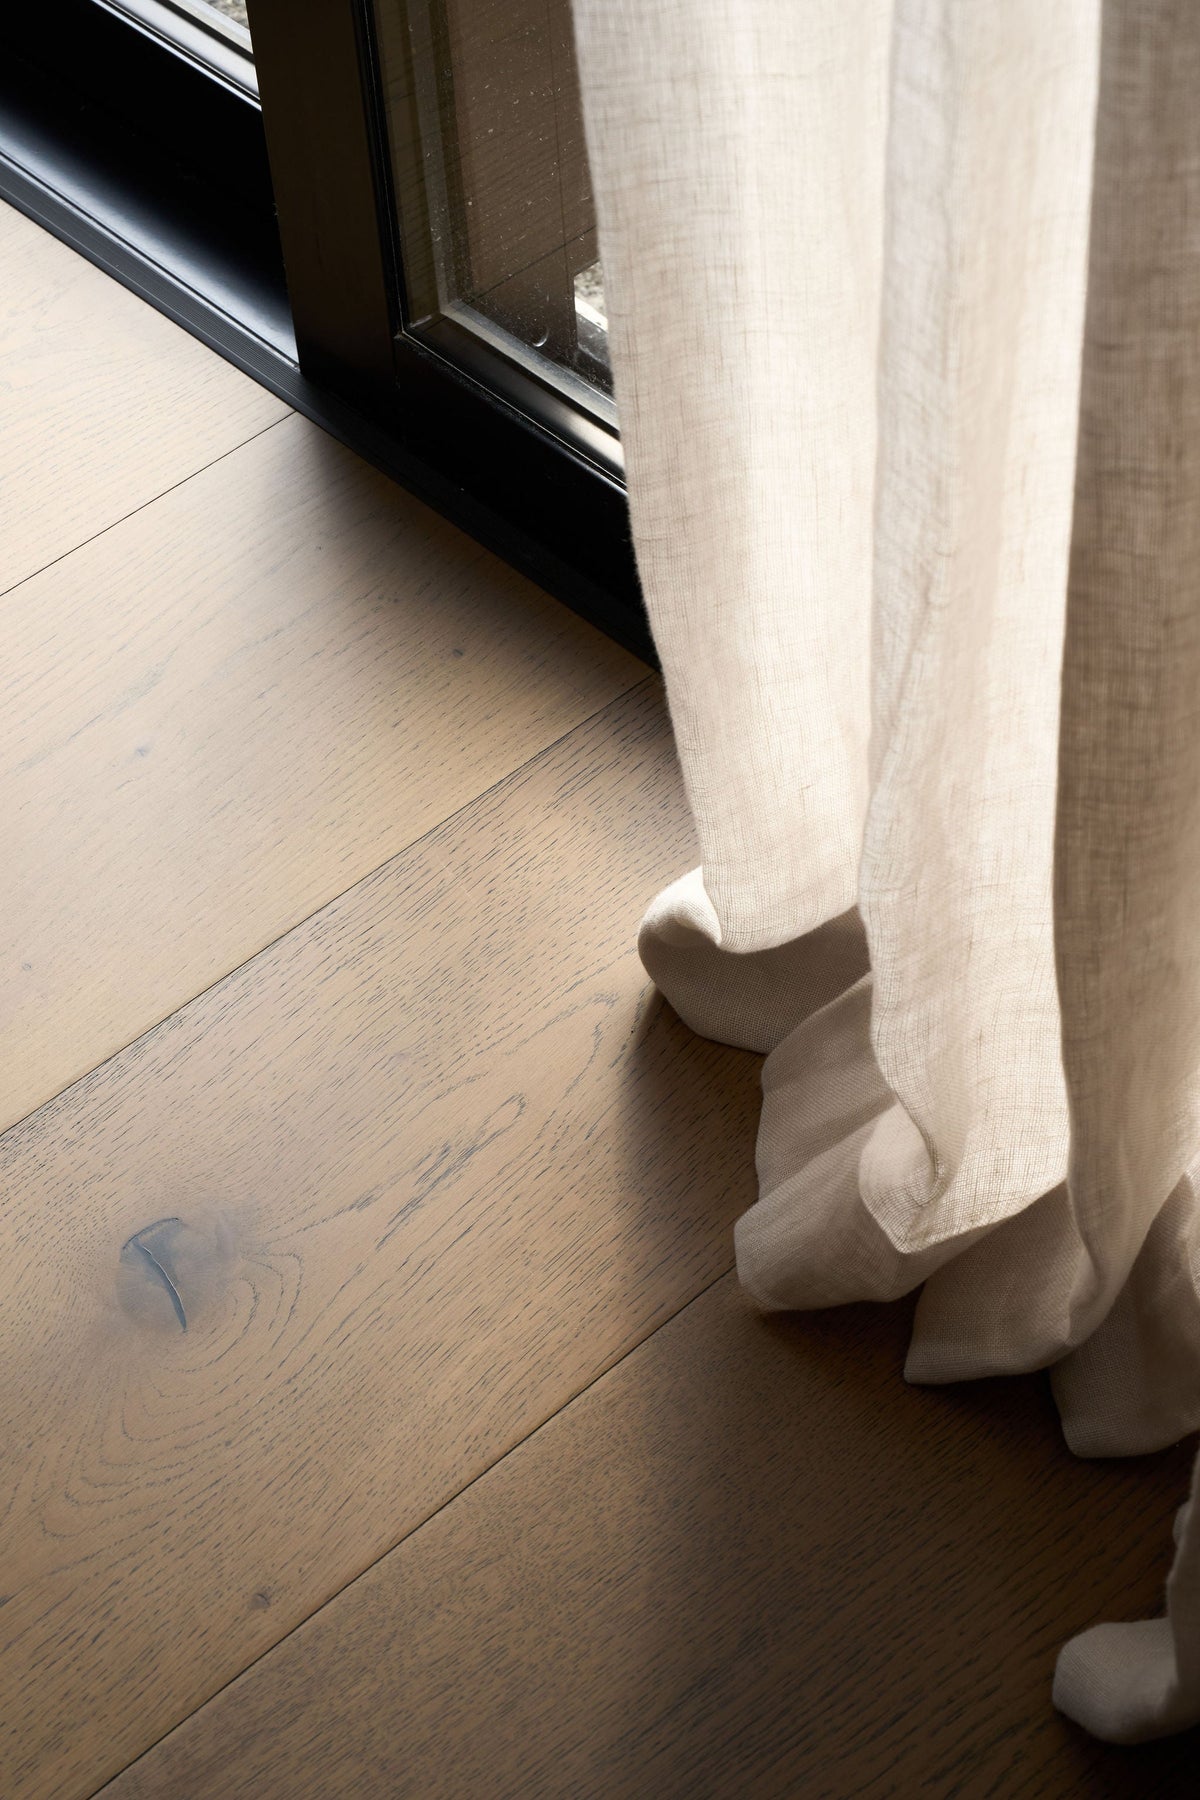
The floor is the largest surface in the house and the one you will change least often, so it goes first. It sets the undertone that every other material has to agree with. From there the sequence is kitchen and cabinetry (match the undertone, contrast the depth), then stone (one of them gets to be the pattern, the other goes quiet), then carpet (the floor's softer sibling, same family, a step lighter), then cladding (the same tone, seen from the street), then the soft layer last because it is the easiest to change. Each material is chosen against the one before it. We have written the whole sequence up as a guide.
The other half of the fix is having everything on one bench at the same time, which is harder than it sounds when the samples live in five different showrooms across town. That is why we hold them. Our sample room carries, alongside the oak, the carpet, cladding, stone, cabinetry and fabric samples we have collected over years of building schemes with the people who make them, and our interior designers put them together by hand.
Hold the whole scheme in one hand
A concept box is that bench, posted to you. Choose the mood you are drawn to, have a twenty-minute call with one of our designers about the rooms and the light and the joinery you already have, and the box arrives with the oak flooring and wall board samples beside the tones we would set with them. It costs $10, which comes off your flooring order, and delivery within New Zealand is free. Architects, designers and builders can brief one at no charge to the practice, and for a designer the scheme stays theirs: we match to the direction they set.
Before that, if you want a number, the scheme guide gives an indicative budget for the floor and everything around it in about two minutes. It is a guide rather than a quote, a way of walking into the first builder meeting knowing where the money sits.
And if you would rather do it in a room, with the boards in your hand and someone honest across the bench, a design consultation in Auckland, Christchurch or Queenstown is free, takes about an hour, and there is good coffee. Bring the plans, the paint chip and the person you have to agree with.